12312 Tower Peak Ct., Groveland, CA 95321
- $310,000
- 2
- BD
- 2
- BA
- 1,249
- SqFt










Listed by Gina Hernandez, (408) 506-6944 from PAUL S. BUNT, REAL ESTATE
(If provided) CoList: from
- List Price
- $310,000
- Price Change
- ▼ $44,000 1790176061
- MLS#
- EB41139958
- Status
- ACTIVE
- Levels
- One Story
- Bedrooms
- 2
- Total Bathrooms
- 2
- Full Bathrooms
- 2
- Sqft. of Residence
- 1,249
- Lot Size
- 13,559
- Listing Area
- Other Area
- Year Built
- 1992
Property Description
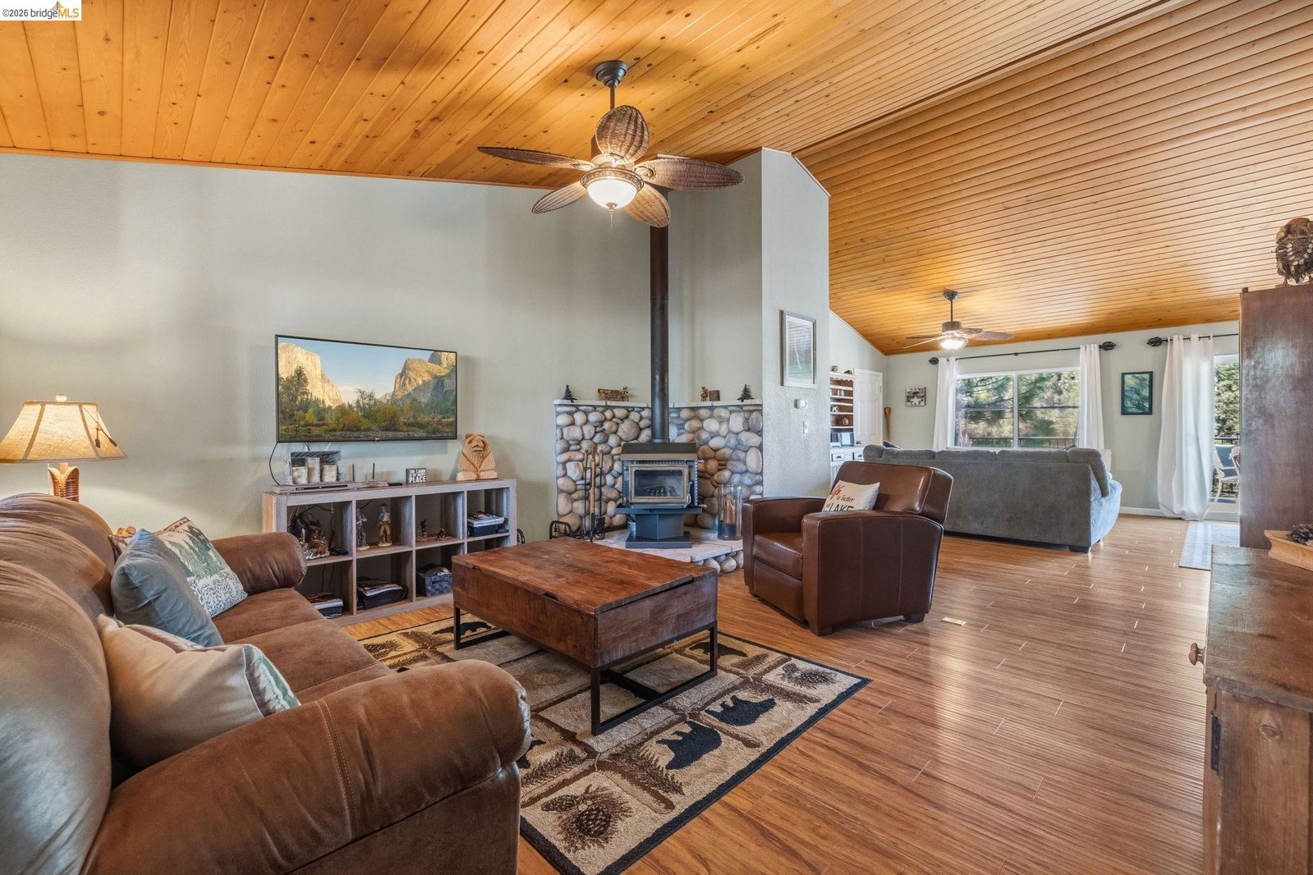
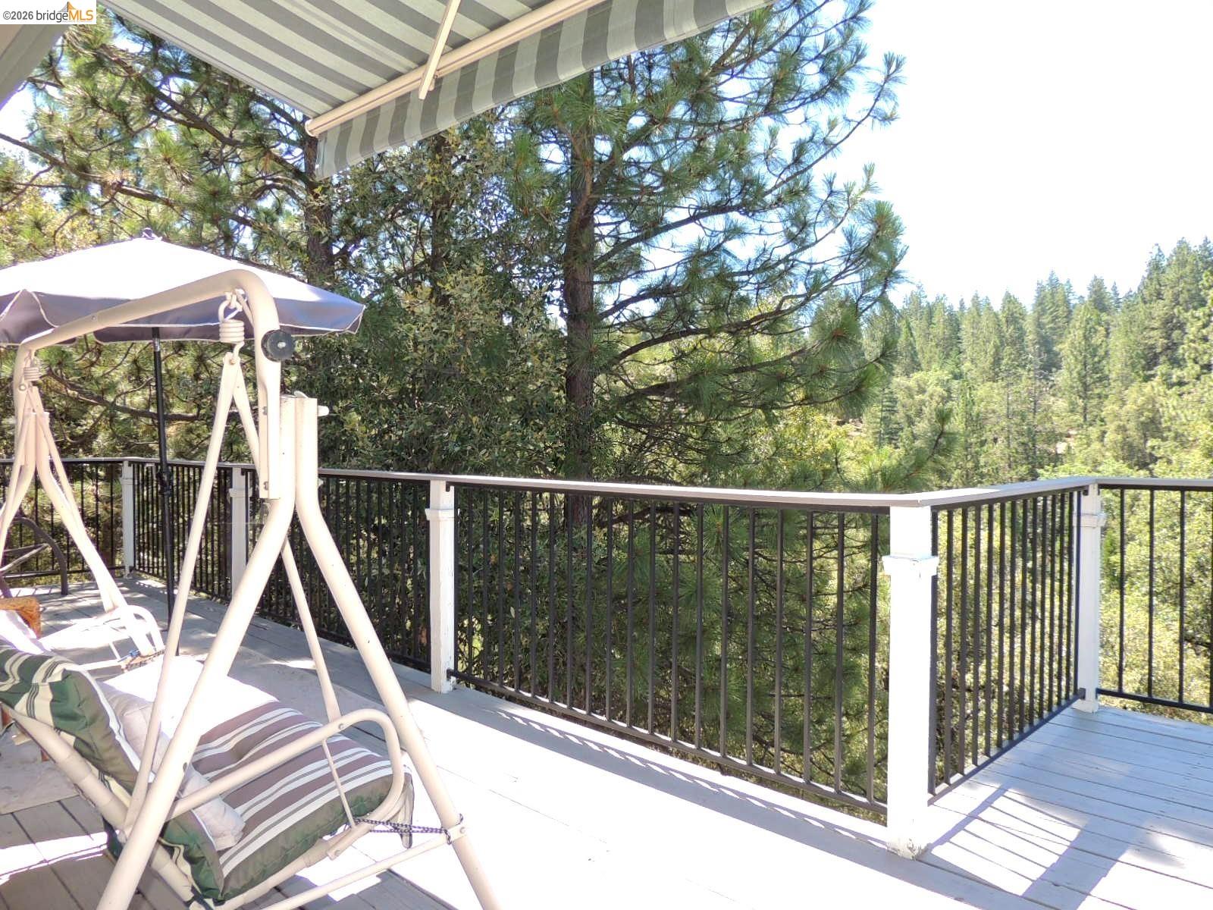
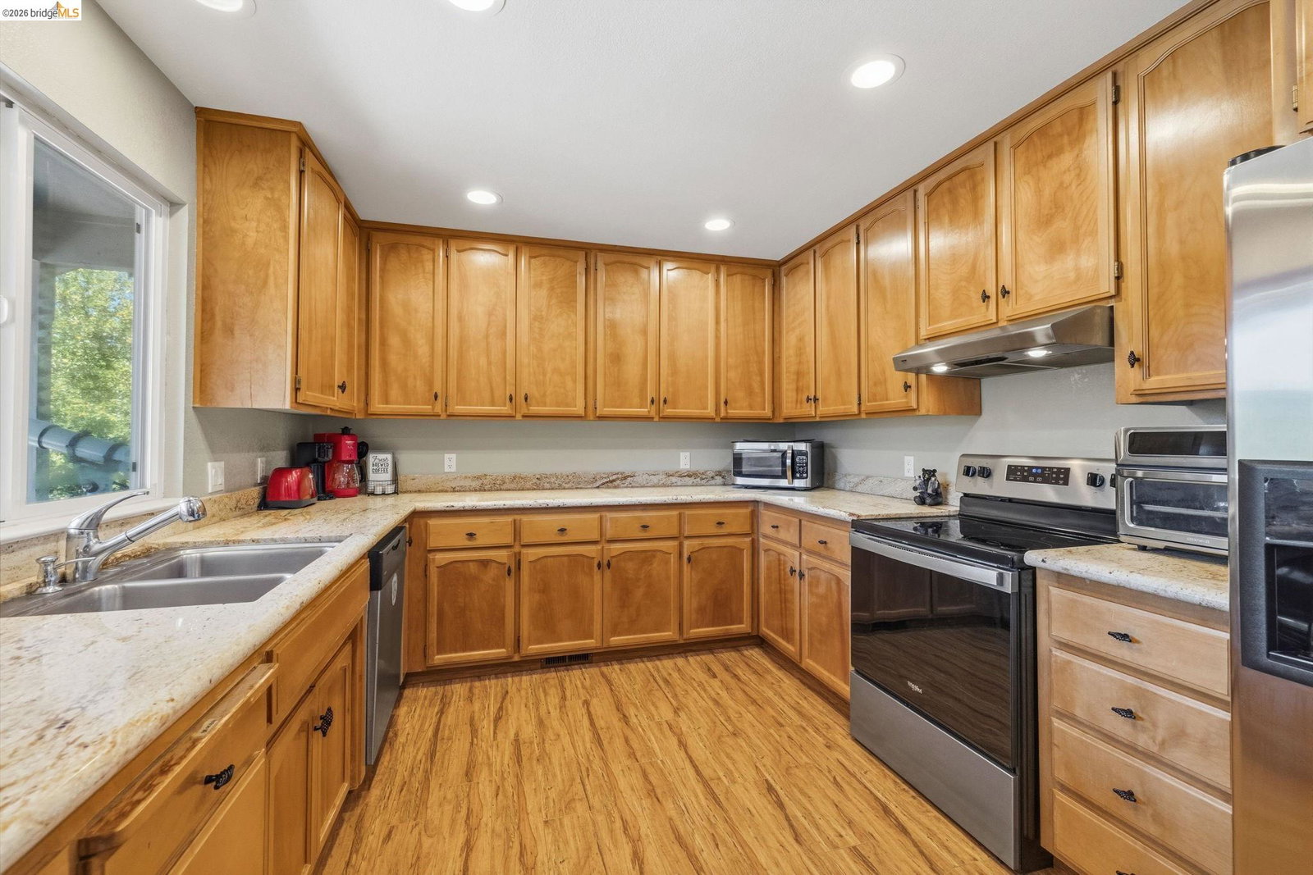
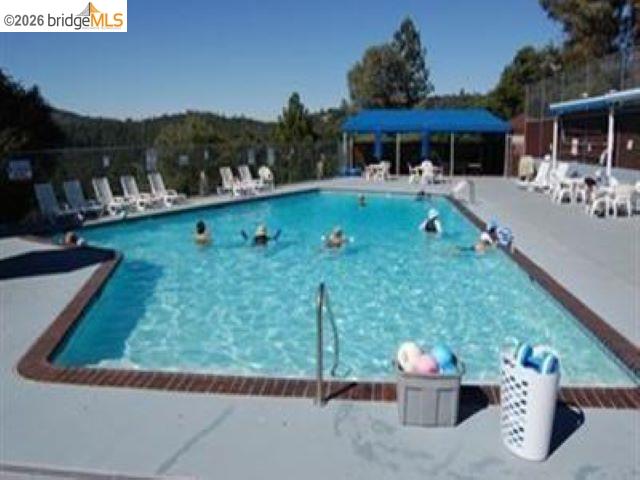
A great quaint mountain home located on a nice cul-de-sac, close to Lake and Marina, stunning scenic views you will fall in love with at first glance, & enjoy wonderful star gazing at night. Super relaxing & tranquil setting with rare total privacy on the patio/deck! What a perfect cabin retreat this is!! Located 35 miles from Yosemite and in beautiful Pine Mountain Lake Association with many amenities to enjoy. This well maintained move-in condition home has been a great 2nd home retreat, a super vacation rental, would be great also full-time living & is just the right space including a 2 car garage. The great room living area has vaulted knotty wood rustic ceilings, 1249 sf of living space throughout, a new roof in 2021, exterior painted in 2024, 2 bedrooms (1 primary), 2 hide-a-bed couches can sleep 4 more people, 2 full baths. The open great room has a charming wood burning stove fireplace that can heat the whole house and has river rock with accent stone hearth, knotty wood vaulted ceilings in bedrooms too, & beautiful engineered wood flooring throughout. A full span back deck porch patio w/ shade awning, a very large open and spacious kitchen with vast granite slab counters, stainless steel appliances, sink window with a view, many storage cabinets, recessed lighting, doubl
/u.realgeeks.media/realestateservices/Real_Estate_Website_banner_2026.png)
Additional Information
- Acres
- 0.31
- Amenities
- Window Covering(s)
- Association Fee
- $306
- Association Fee Includes
- Management Fee, Reserves, Security Service, Maintenance - Common Area
- Bathroom Features
- Window, Primary - Shower(s) over Tub(s)
- Cooling System
- Ceiling Fan, Central -1 Zone
- Energy Features
- Double Pane Windows
- Exterior Features
- Stone, Siding - Wood
- Fireplace Description
- Free Standing, Metal, Stone, Wood Burning
- Foundation
- Post and Pier
- Garage Parking
- Attached Garage, Garage, Gate / Door Opener
- Heating System
- Forced Air, Gas
- Laundry Facilities
- 220 Volt Outlet, In Closet, Washer, Dryer
- Levels
- One Story
- Living Area
- 1,249
- Lot Description
- Grade - Sloped Down
- Lot Size
- 13,559
- Neighborhood
- Other Area
- Other Rooms
- None, Laundry Room, Basement - Full
- Roof
- Composition
- Style
- Contemporary, Custom, Cabin
- Unincorporated Yn
- Yes
- View
- Panoramic, Valley View, Forest / Woods
- Zoning
- R 1
Mortgage Calculator
 The data relating to real estate for sale on this display comes in part from the Internet Data Exchange program of the MLSListingsTM MLS system. Real estate listings held by brokerage firms other than Intero are marked with the Internet Data Exchange and detailed information about them includes the names of the listing brokers and listing agents.
Based on information from MLSListings MLS as of . All data, including all measurements and calculations of area, is obtained from various sources and has not been, and will not be, verified by broker or MLS. All information should be independently reviewed and verified for accuracy. Properties may or may not be listed by the office/agent presenting the information.
Copyright 2026 MLSListings Inc. All rights reserved