13209 Mueller Drive, Groveland, CA 95321
- $205,000
- 3
- BD
- 2
- BA
- 1,248
- SqFt




Listed by Eleda Carlson, (209) 814-4123 from PINE MTN LAKE REALTY
(If provided) CoList: from
- List Price
- $205,000
- Price Change
- ▼ $30,000 1790211894
- MLS#
- EB41131626
- Status
- ACTIVE
- Levels
- One Story
- Bedrooms
- 3
- Total Bathrooms
- 2
- Full Bathrooms
- 2
- Sqft. of Residence
- 1,248
- Lot Size
- 1,598
- Listing Area
- Other Area
- Year Built
- 1994
Property Description
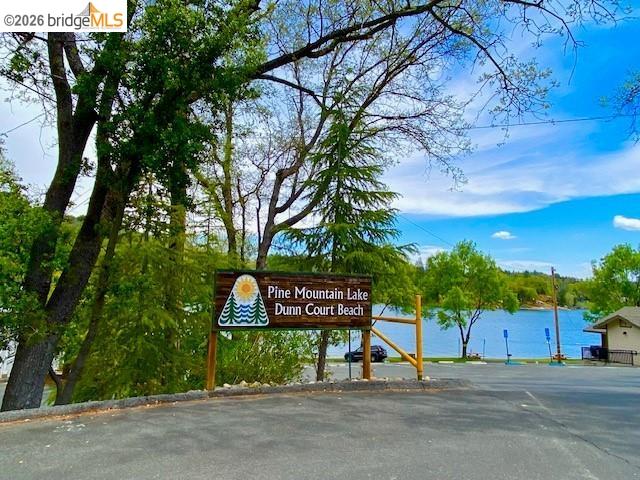
Turn-Key Condition!! This stylish 3-bedroom 2-bath manufactured home was updated in 2022 and boasts many desirable appointments. The spirited design of the main living area with a dimensional vaulted ceiling adds an open, airy feel as you step inside. Nearby, the modern kitchen, with its friendly breakfast bar and nearly-new appliances, provides plenty of cabinetry and the workspace needed for culinary adventures. The spacious master suite, situated on one side of the home, has a private spa-like bath. Guest bedrooms and a second updated bath are located on the opposite side, providing privacy for residents and guests alike. Bedroom #3 doubles as an office/ workout area and features a Murphy bed available for guests. Easy-care laminate flooring has been installed throughout the home. A convenient laundry room offers modern appliances and storage space. Central heating and air, plus a whole-house generator, provide for reliable power year-round. Convenient paved parking areas are situated at the rear and side. This fine home is located in Pine Mountain Lake, a popular gated community near Yosemite National Park. Golf, tennis, pickleball, boating, swimming, picnic areas, campground, fine dining, equestrian center, and so much more in your very own neighborhood. Come for a visit
/u.realgeeks.media/realestateservices/Real_Estate_Website_banner_2026.png)
Additional Information
- Acres
- 0.37
- Amenities
- Window Covering(s), Skylight
- Association Fee
- $306
- Association Fee Includes
- Management Fee, Reserves, Maintenance - Common Area
- Bathroom Features
- Marble, Window, Tile, Updated Bath, Primary - Shower(s) over Tub(s), 45, 46, Primary - Tile, Primary - Updated Bath(s)
- Cooling System
- Central -1 Zone
- Energy Features
- Other
- Exterior Features
- Other
- Fireplace Description
- None
- Floor Covering
- Laminate
- Garage Parking
- No Garage, Off-Street Parking
- Heating System
- Forced Air, Electric
- Laundry Facilities
- 220 Volt Outlet, Gas Hookup, In Laundry Room, Washer, Dryer
- Levels
- One Story
- Living Area
- 1,248
- Lot Description
- Grade - Level
- Lot Size
- 1,598
- Neighborhood
- Other Area
- Other Rooms
- None
- Roof
- Composition
- Style
- Manufactured, Ranch
- Unincorporated Yn
- Yes
- View
- Forest / Woods
- Zoning
- R-1
Mortgage Calculator
 The data relating to real estate for sale on this display comes in part from the Internet Data Exchange program of the MLSListingsTM MLS system. Real estate listings held by brokerage firms other than Intero are marked with the Internet Data Exchange and detailed information about them includes the names of the listing brokers and listing agents.
Based on information from MLSListings MLS as of . All data, including all measurements and calculations of area, is obtained from various sources and has not been, and will not be, verified by broker or MLS. All information should be independently reviewed and verified for accuracy. Properties may or may not be listed by the office/agent presenting the information.
Copyright 2026 MLSListings Inc. All rights reserved