2900 Candleberry Way, Fairfield, CA 94533
- $679,999
- 4
- BD
- 2
- BA
- 1,947
- SqFt




Listed by Eddie Santos, (510) 813-1132 from Realty ONE Group Future
(If provided) CoList: from
- List Price
- $679,999
- Price Change
- ▼ $4,001 1789373798
- MLS#
- CC41141760
- Status
- ACTIVE
- Levels
- One Story
- Bedrooms
- 4
- Total Bathrooms
- 2
- Full Bathrooms
- 2
- Sqft. of Residence
- 1,947
- Lot Size
- 8,037
- Listing Area
- Other Area
- Year Built
- 1989
Property Description
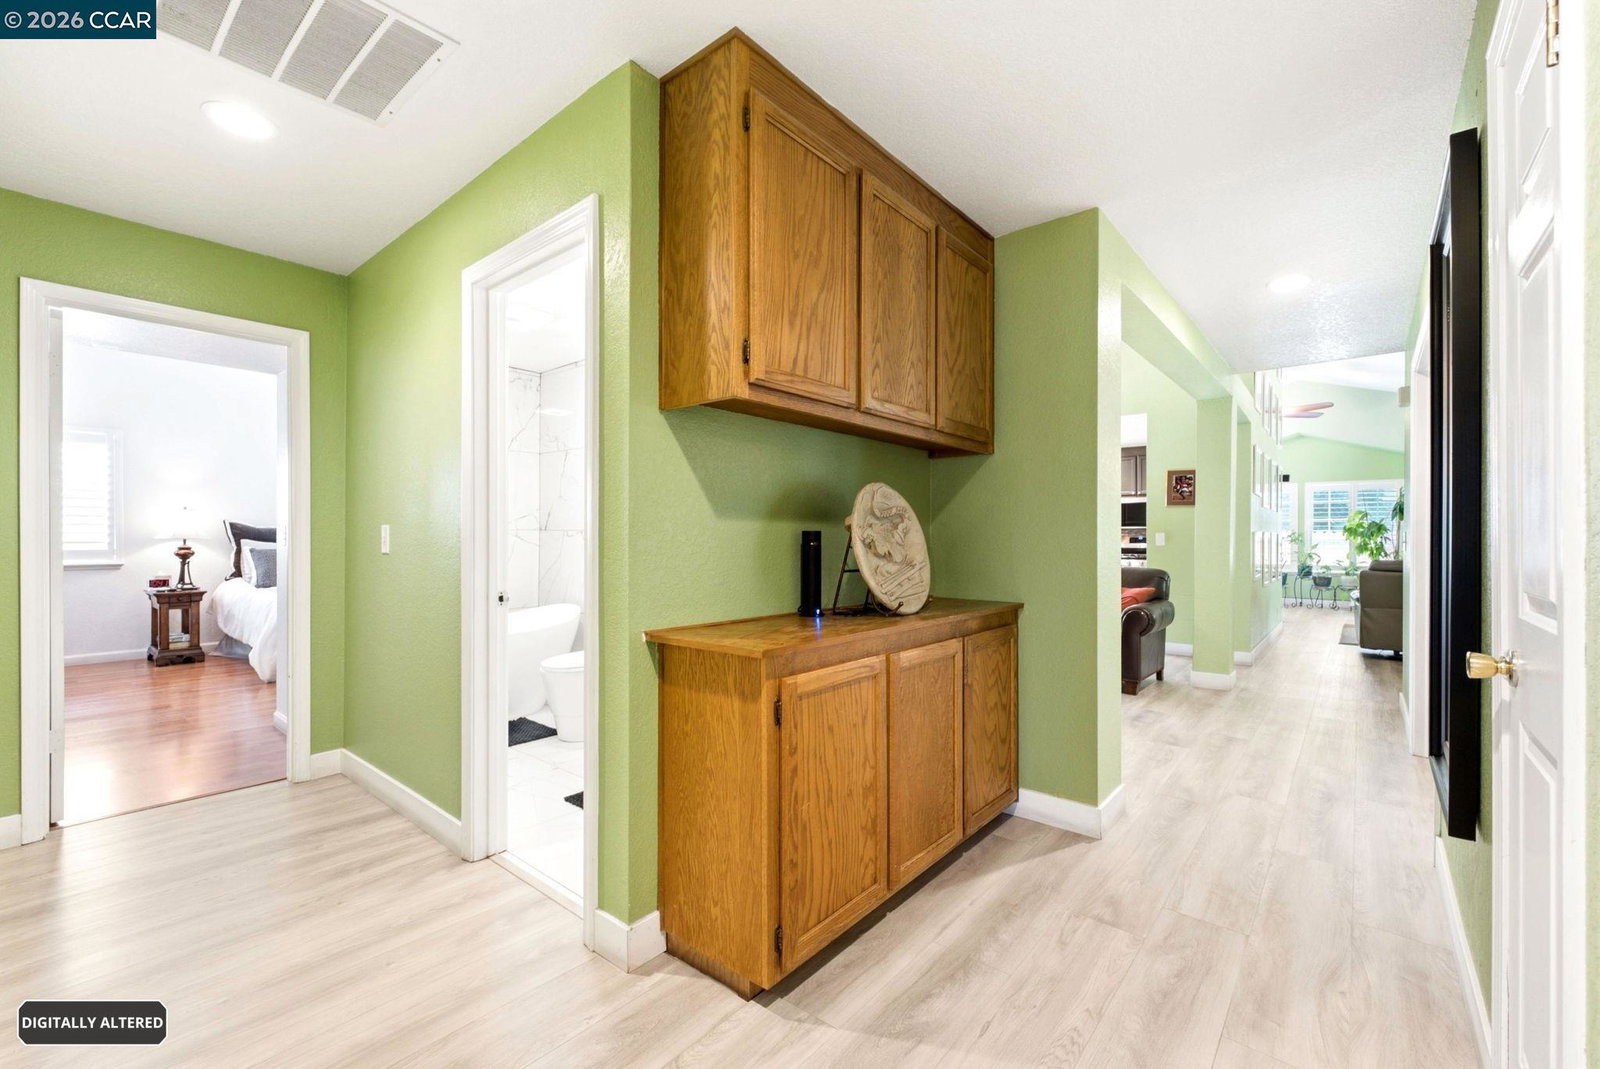
Assumable VA Loan. Contact Listing agent for details or have your realtor get info from Listing Agent .Open House 9/27 SUN @2-4pm New Price! Welcome to this beautifully updated ONE level home on a large lot offering an airy open floorplan, vaulted ceilings, & abundant natural light throughout. Nice LVP and laminate flooring, ceiling fans throughout, and central A/C to keep the home cool in summer. Enjoy multiple living spaces including a family room with a corner wood-burning fireplace and a spacious living room with dining area. Windows have white shutters throughout. The kitchen includes an eat-in nook, granite counters, nice cabinetry, gorgeous tile backsplash, and all stainless-steel appliances including refrigerator, microwave, and free-standing range/oven. The bright hallway bathroom features marble floors, marble counters, tile backsplash, and a freestanding soaking tub with an open modern design. The primary suite offers vaulted ceilings, barn-door entry, dual sinks, his-and-her closets, and a large walk-in shower built for two with dual showerheads. French doors lead from the primary bedroom to the backyard deck and pool area. The backyard is an entertainer's dream with a pool, pool sweep included, with storage, covered patio, hot tub, deck with swings, planter box, and
/u.realgeeks.media/realestateservices/Real_Estate_Website_banner_2026.png)
Additional Information
- Acres
- 0.19
- Bathroom Features
- Marble, Tile, Primary - Tile
- Cooling System
- Ceiling Fan, Central -1 Zone
- Exterior Features
- Stone, Stucco
- Family Room
- Separate Family Room
- Fireplace Description
- Family Room
- Floor Covering
- Laminate
- Garage Parking
- Attached Garage, Garage
- Laundry Facilities
- In Laundry Room, Washer, Dryer
- Levels
- One Story
- Living Area
- 1,947
- Lot Description
- Grade - Level
- Lot Size
- 8,037
- Neighborhood
- Other Area
- Pool Description
- Pool - In Ground, Pool - Sweep
- Roof
- Tile
- Style
- Traditional
- Unincorporated Yn
- Yes
Mortgage Calculator
 The data relating to real estate for sale on this display comes in part from the Internet Data Exchange program of the MLSListingsTM MLS system. Real estate listings held by brokerage firms other than Intero are marked with the Internet Data Exchange and detailed information about them includes the names of the listing brokers and listing agents.
Based on information from MLSListings MLS as of . All data, including all measurements and calculations of area, is obtained from various sources and has not been, and will not be, verified by broker or MLS. All information should be independently reviewed and verified for accuracy. Properties may or may not be listed by the office/agent presenting the information.
Copyright 2026 MLSListings Inc. All rights reserved