5 Belvedere CT, Burlingame, CA 94010
- $2,875,000
- 4
- BD
- 3
- BA
- 2,984
- SqFt




Listed by Mike Bohnert, 650-504-2378 from Coldwell Banker Realty
(If provided) CoList: from
- List Price
- $2,875,000
- MLS#
- ML82059386
- Status
- ACTIVE
- Bedrooms
- 4
- Total Bathrooms
- 3
- Full Bathrooms
- 3
- Sqft. of Residence
- 2,984
- Lot Size
- 17,132
- Listing Area
- Burlingame Hills / Skyline Terrace
- Year Built
- 1965
Property Description
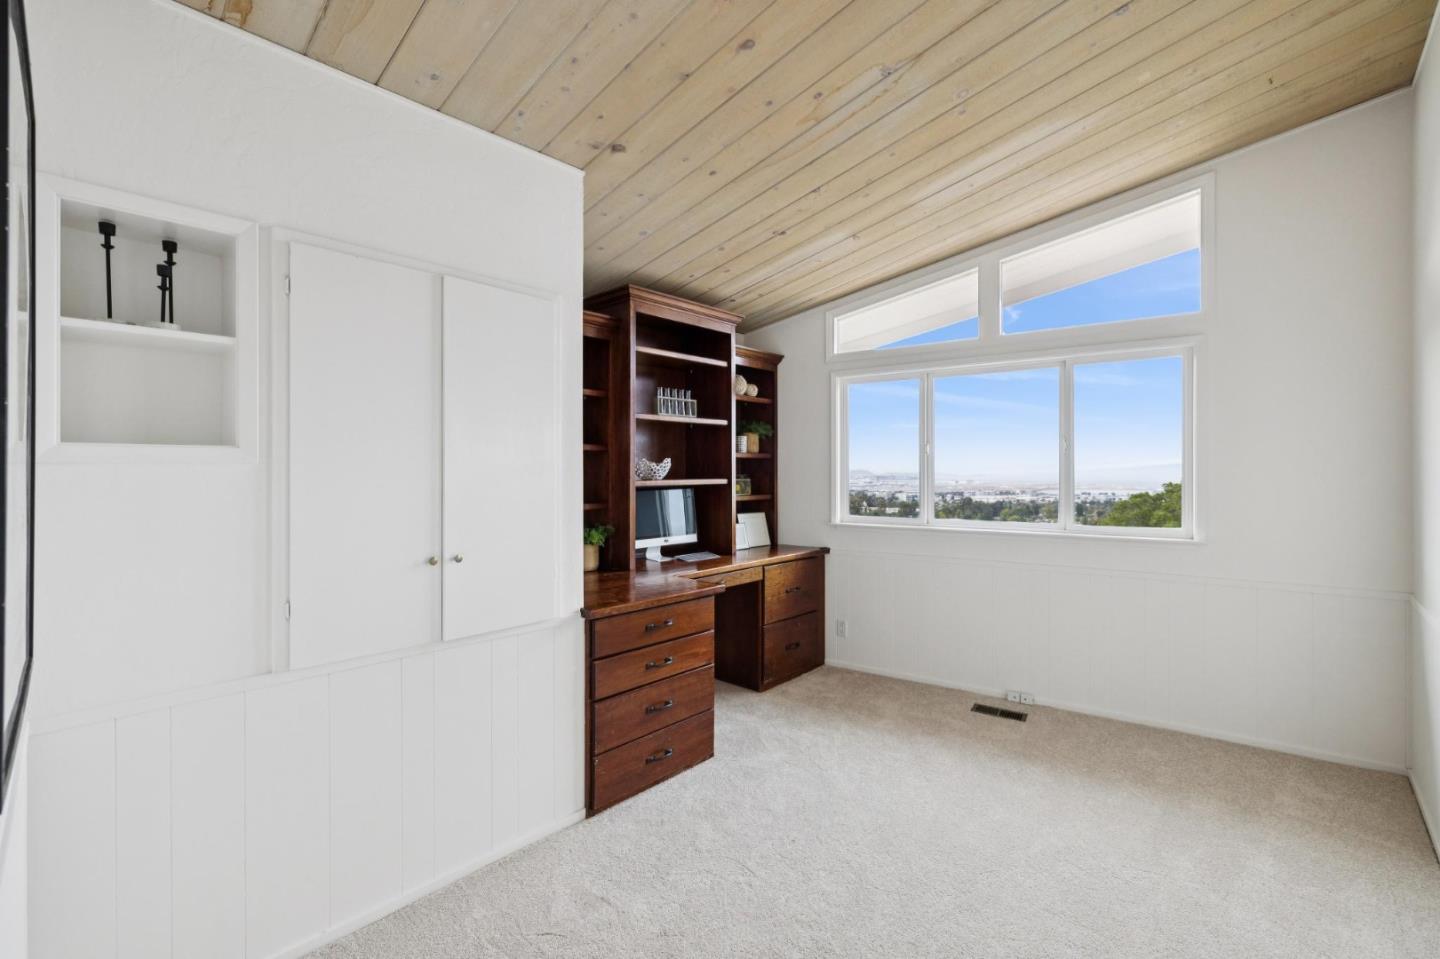
Prepare to be captivated by truly breathtaking views from this exceptional residence perched in the Burlingame hills. Set on more than one-third acre, the four-bedroom, three-bath home pairs its remarkable outlook with a sense of space, privacy, and serenity. Expansive windows, skylights, soaring beamed ceilings, and abundant natural light embrace the spectacular setting throughout. Spacious living and dining areas flow effortlessly for everyday living and entertaining, while a charming kitchen with generous dining space adds warmth and character. A massive rear deck takes center stage, surrounded by mature oak trees and offering full southern exposure with sweeping views across SFO and the Bay to the San Francisco skylinean unforgettable backdrop for morning coffee, sunset dinners, and gatherings. Each bedroom enjoys a view, including the generous primary retreat with walk-in closet and beautifully appointed bath. Downstairs, an expansive living area with full kitchen, bath, dry bar, office space, and private entrance offers exceptional flexibility for guests, work, recreation, or extended living. An oversized two-car garage and natural surroundings complete this rare offering, defined by extraordinary views and peaceful Burlingame hillside living.
/u.realgeeks.media/realestateservices/Real_Estate_Website_banner_2026.png)
Additional Information
- Amenities
- Bay Window, High Ceiling, Open Beam Ceiling, Skylight, Vaulted Ceiling, Walk-in Closet
- Bathroom Features
- Double Sinks, Full on Ground Floor, Primary - Stall Shower(s), Showers over Tubs - 2+, Skylight, Stall Shower, Tile
- Bedroom Description
- Ground Floor Bedroom, Primary Bedroom on Ground Floor, Primary Suite / Retreat, Walk-in Closet
- Cooling System
- None
- Energy Features
- Double Pane Windows, Skylight, Thermostat Controller
- Family Room
- Separate Family Room
- Fireplace Description
- Living Room
- Floor Covering
- Carpet, Hardwood, Tile
- Foundation
- Concrete Perimeter and Slab
- Garage Parking
- Attached Garage, Gate / Door Opener, Off-Street Parking, Parking Area, Room for Oversized Vehicle
- Heating System
- Central Forced Air
- Laundry Facilities
- Inside, Washer / Dryer
- Living Area
- 2,984
- Lot Description
- Views
- Lot Size
- 17,132
- Neighborhood
- Burlingame Hills / Skyline Terrace
- Other Rooms
- Laundry Room
- Other Utilities
- Public Utilities
- Roof
- Tar and Gravel
- Sewer
- Sewer Connected
- Style
- Contemporary
- Unincorporated Yn
- Yes
- View
- Bay View, Bridge, View of City Lights, Hills, View of Mountains, Neighborhood
- Zoning
- R10006
Mortgage Calculator
 The data relating to real estate for sale on this display comes in part from the Internet Data Exchange program of the MLSListingsTM MLS system. Real estate listings held by brokerage firms other than Intero are marked with the Internet Data Exchange and detailed information about them includes the names of the listing brokers and listing agents.
Based on information from MLSListings MLS as of . All data, including all measurements and calculations of area, is obtained from various sources and has not been, and will not be, verified by broker or MLS. All information should be independently reviewed and verified for accuracy. Properties may or may not be listed by the office/agent presenting the information.
Copyright 2026 MLSListings Inc. All rights reserved