314 Beverly AVE, Millbrae, CA 94030
- $1,388,000
- 3
- BD
- 1
- BA
- 1,200
- SqFt




Listed by Christine Lee, 650-303-2688 from Compass
(If provided) CoList: from
- List Price
- $1,388,000
- MLS#
- ML82059068
- Status
- ACTIVE
- Bedrooms
- 3
- Total Bathrooms
- 1
- Full Bathrooms
- 1
- Sqft. of Residence
- 1,200
- Lot Size
- 5,000
- Listing Area
- Bayside Manor #2, #18
- Year Built
- 1944
Property Description
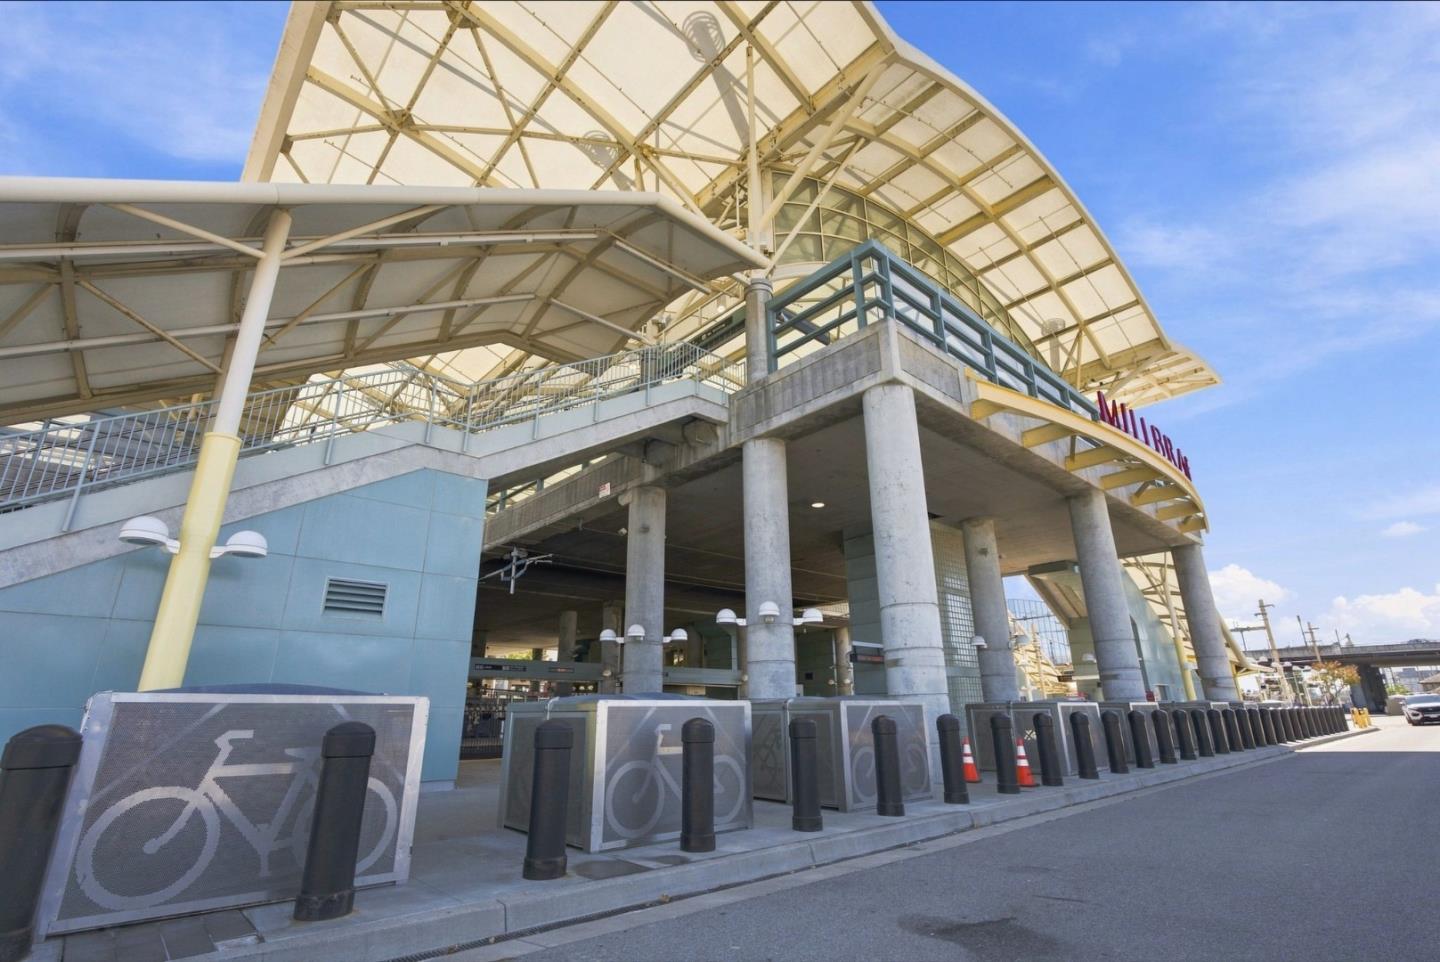
A beautifully updated, move-in ready, single-level 3-bed, 1-bath home situated on a tree-lined street in Millbraes desirable Bayside Manor neighborhood. As you enter, the formal living room with a warm gas fireplace seamlessly flows into the remodeled kitchen, featuring sleek cabinetry, stainless steel appliances, & an expansive granite island. The space leads directly into the dining room & family room, which opens directly to the backyard & decks. Luxury waterproof vinyl flooring extends throughout the entire interior, & a remodeled designer bathroom provides a sleek, modern feel. For added convenience, the home includes an indoor laundry closet with full hookups, a 1-car attached garage, & driveway parking for 2 additional cars. Outdoor dining & living are enjoyable in the private, low-maintenance yard with two spacious decks. Located between SF & Silicon Valley, you are minutes from top-rated schools, parks, shopping & dining in downtown Millbrae, BART/Caltrain, SFO, & 101/280.
/u.realgeeks.media/realestateservices/Real_Estate_Website_banner_2026.png)
Additional Information
- Acres
- 0.11
- Amenities
- Other
- Bathroom Features
- Full on Ground Floor, Shower over Tub - 1, Updated Bath
- Bedroom Description
- Ground Floor Bedroom, Primary Bedroom on Ground Floor
- Cooling System
- None
- Energy Features
- Double Pane Windows
- Family Room
- Separate Family Room
- Fence
- Mixed Height / Type, Wood
- Fireplace Description
- Gas Burning, Living Room
- Floor Covering
- Tile, Vinyl / Linoleum
- Foundation
- Concrete Perimeter and Slab
- Garage Parking
- Attached Garage, Gate / Door Opener, On Street, Tandem Parking, Other
- Heating System
- Central Forced Air, Central Forced Air - Gas
- Laundry Facilities
- Electricity Hookup (220V), Inside, Washer / Dryer
- Living Area
- 1,200
- Lot Description
- Grade - Level
- Lot Size
- 5,000
- Neighborhood
- Bayside Manor #2, #18
- Other Rooms
- None
- Other Utilities
- Individual Electric Meters, Natural Gas
- Roof
- Shingle, Composition
- Sewer
- Sewer - Public, Sewer Connected
- Style
- Ranch
- Unincorporated Yn
- Yes
- View
- View of City Lights, Neighborhood
- Zoning
- R10006
Mortgage Calculator
 The data relating to real estate for sale on this display comes in part from the Internet Data Exchange program of the MLSListingsTM MLS system. Real estate listings held by brokerage firms other than Intero are marked with the Internet Data Exchange and detailed information about them includes the names of the listing brokers and listing agents.
Based on information from MLSListings MLS as of . All data, including all measurements and calculations of area, is obtained from various sources and has not been, and will not be, verified by broker or MLS. All information should be independently reviewed and verified for accuracy. Properties may or may not be listed by the office/agent presenting the information.
Copyright 2026 MLSListings Inc. All rights reserved