2835 Hillside DR, Burlingame, CA 94010
- $3,595,000
- 4
- BD
- 3
- BA
- 3,220
- SqFt






Listed by Raziel A. Ungar, 650-720-5483 from Compass
(If provided) CoList: from
- List Price
- $3,595,000
- MLS#
- ML82058535
- Status
- ACTIVE
- Bedrooms
- 4
- Total Bathrooms
- 3
- Full Bathrooms
- 3
- Sqft. of Residence
- 3,220
- Lot Size
- 13,234
- Listing Area
- Burlingame Hills / Skyline Terrace
- Year Built
- 1936
Property Description
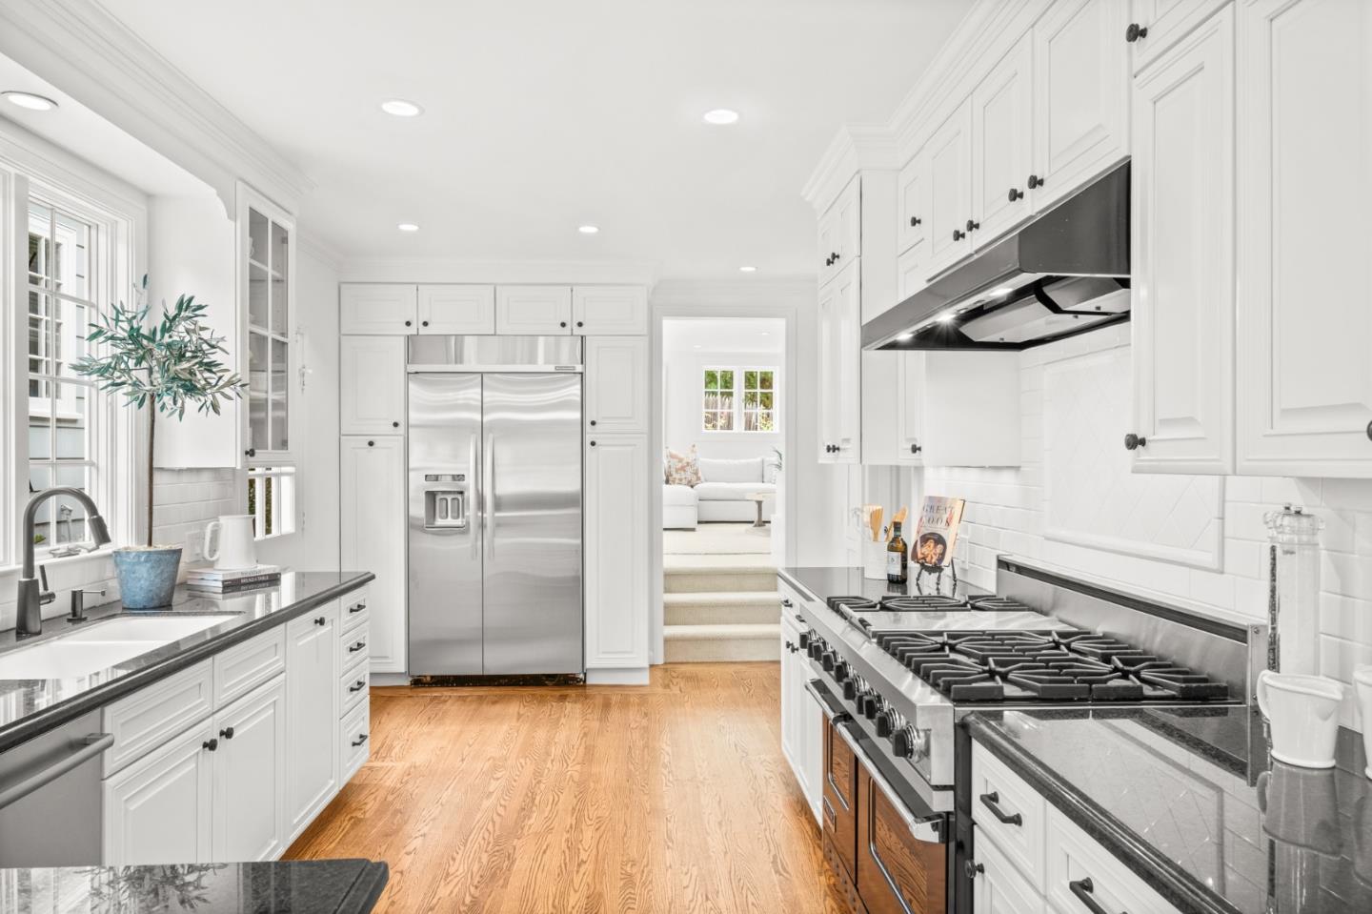
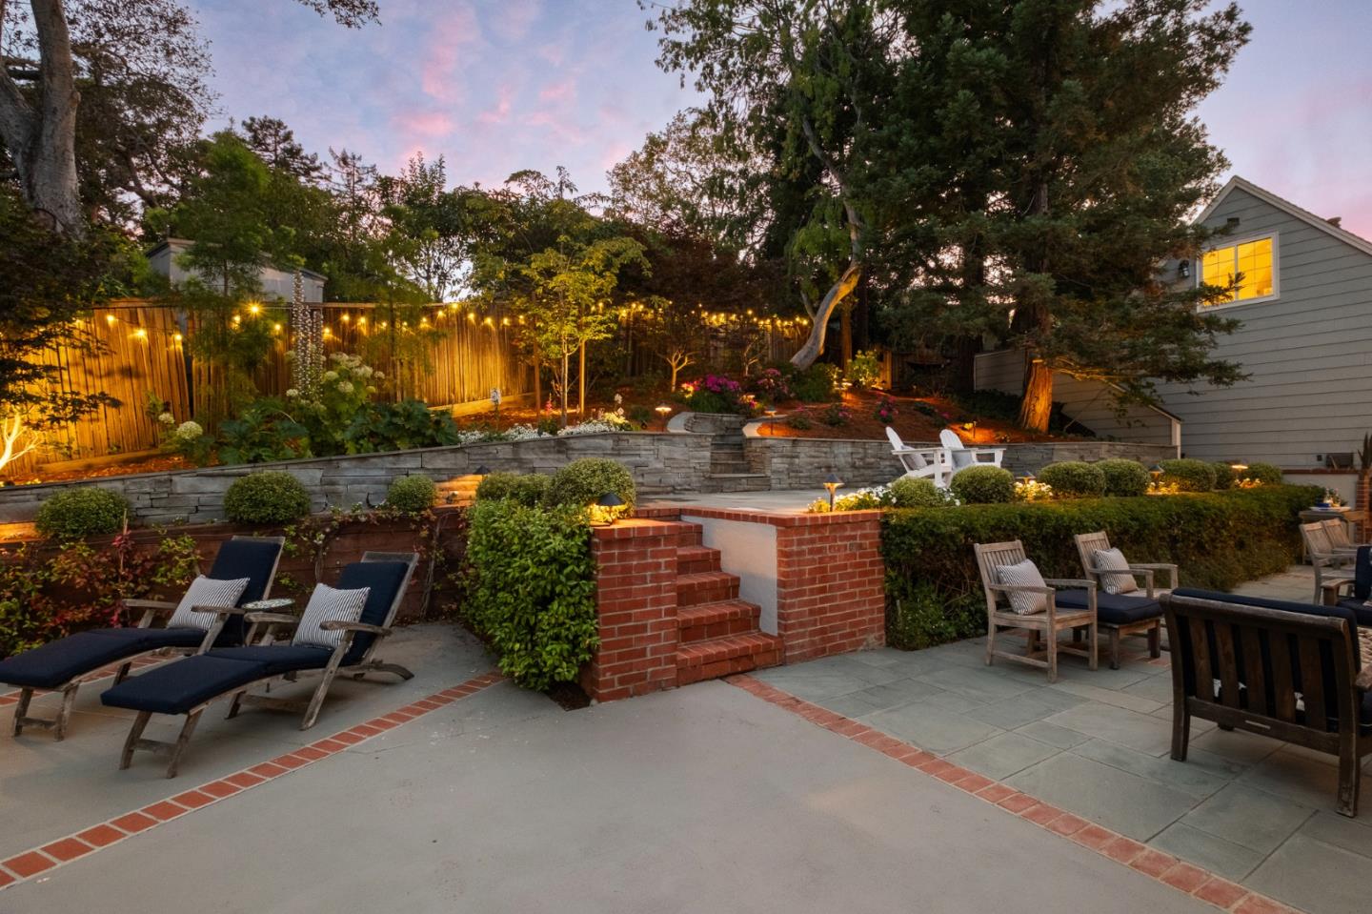
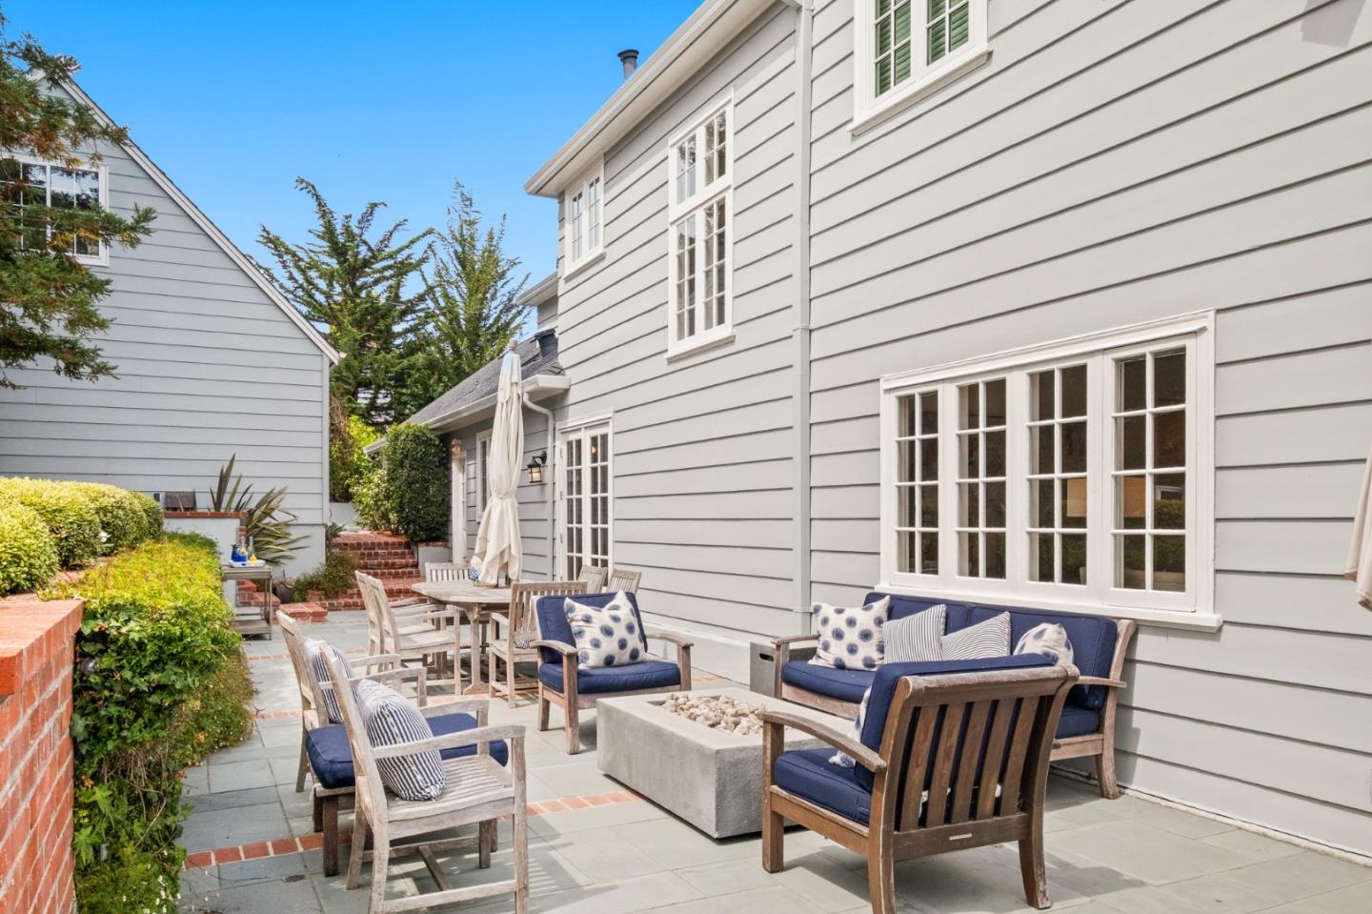
Timeless Colonial in sought-after Burlingame Hills, just steps from Easton Addition, with a red-brick and painted-shingle facade surrounded by mature landscaping for picture-perfect curb appeal. Light-filled home with approximately 3,455 s/f of living space on an oversized 13,234 s/f lot, with large windows throughout, beautiful hardwood floors, and crown molding. Gracious living room with a decorative wood-burning fireplace; adjoining library/study adds a second fireplace, wet bar, and new windows. Formal dining room with decorative crown moldings and chair rails opens to a well-appointed kitchen with Viking six-burner range, custom cabinetry, granite countertops, and subway-tile backsplash. Sunny breakfast area with French doors to the grounds and adjoining spacious family room. Main-level bedroom with en-suite full bath just off the kitchen. Upstairs primary suite plus two more bedrooms. Tranquil and private grounds made for entertaining: multi-level backyard with pool, fountain, terrace, and bluestone patio, framed by mature and specimen trees. Detached two-car garage with finished studio above (235 s/f, included in the 3,455 s/f of living space, per county records). Excellent local schools: Hoover Elementary, Burlingame Intermediate, and Burlingame High (buyer to verify).
/u.realgeeks.media/realestateservices/Real_Estate_Website_banner_2026.png)
Additional Information
- Amenities
- Skylight, Walk-in Closet, Wet Bar
- Bathroom Features
- Double Sinks, Primary - Stall Shower(s), Showers over Tubs - 2+
- Bedroom Description
- Ground Floor Bedroom, Primary Suite / Retreat, Walk-in Closet
- Cooling System
- None
- Energy Features
- Energy Star Appliances, Low Flow Toilet, Skylight, Thermostat Controller
- Family Room
- Separate Family Room
- Fence
- Fenced Back, Wood
- Fireplace Description
- Living Room, Other Location, Wood Burning
- Floor Covering
- Carpet, Hardwood, Tile
- Foundation
- Concrete Perimeter and Slab, Crawl Space, Raised
- Garage Parking
- Detached Garage
- Heating System
- Central Forced Air - Gas
- Laundry Facilities
- Dryer, Inside, Washer
- Living Area
- 3,220
- Lot Description
- Grade - Hillside, Private / Secluded, Views
- Lot Size
- 13,234
- Neighborhood
- Burlingame Hills / Skyline Terrace
- Other Rooms
- Attic, Basement - Unfinished, Bonus / Hobby Room, Den / Study / Office, Library
- Other Utilities
- Public Utilities
- Pool Description
- Pool - Heated, Pool - In Ground, Pool - Sweep
- Roof
- Composition, Shingle
- Sewer
- Sewer - Public
- Style
- Colonial
- Unincorporated Yn
- Yes
- View
- Bay View
- Zoning
- R10006
Mortgage Calculator
 The data relating to real estate for sale on this display comes in part from the Internet Data Exchange program of the MLSListingsTM MLS system. Real estate listings held by brokerage firms other than Intero are marked with the Internet Data Exchange and detailed information about them includes the names of the listing brokers and listing agents.
Based on information from MLSListings MLS as of . All data, including all measurements and calculations of area, is obtained from various sources and has not been, and will not be, verified by broker or MLS. All information should be independently reviewed and verified for accuracy. Properties may or may not be listed by the office/agent presenting the information.
Copyright 2026 MLSListings Inc. All rights reserved