1733 15th AVE, San Francisco, CA 94122
- $3,499,888
- 5
- BD
- 4
- BA
- 3,114
- SqFt








Listed by Kevin Cruz, 650-668-4576 from Kinetic Real Estate
(If provided) CoList: from
- List Price
- $3,499,888
- MLS#
- ML82057804
- Status
- ACTIVE
- Bedrooms
- 5
- Total Bathrooms
- 4
- Full Bathrooms
- 4
- Sqft. of Residence
- 3,114
- Lot Size
- 3,934
- Listing Area
- 2 - Golden Gate Heights
- Year Built
- 1981
Property Description
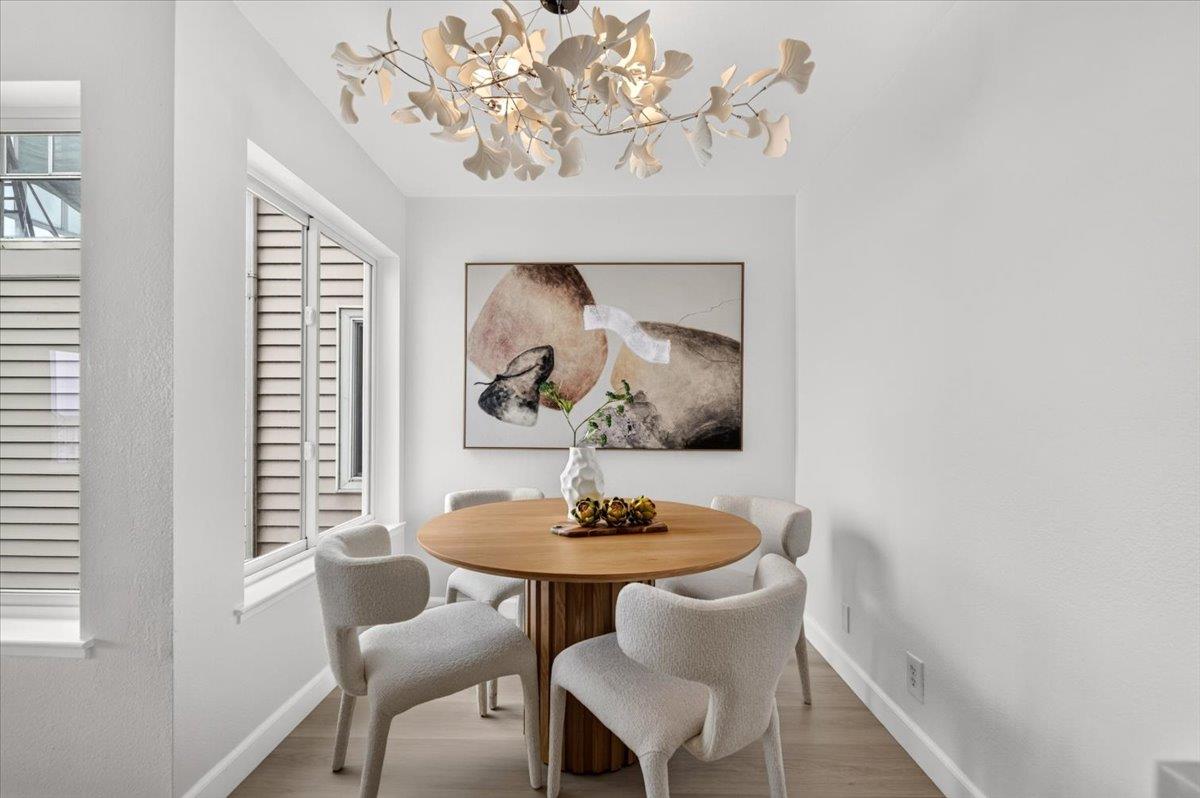
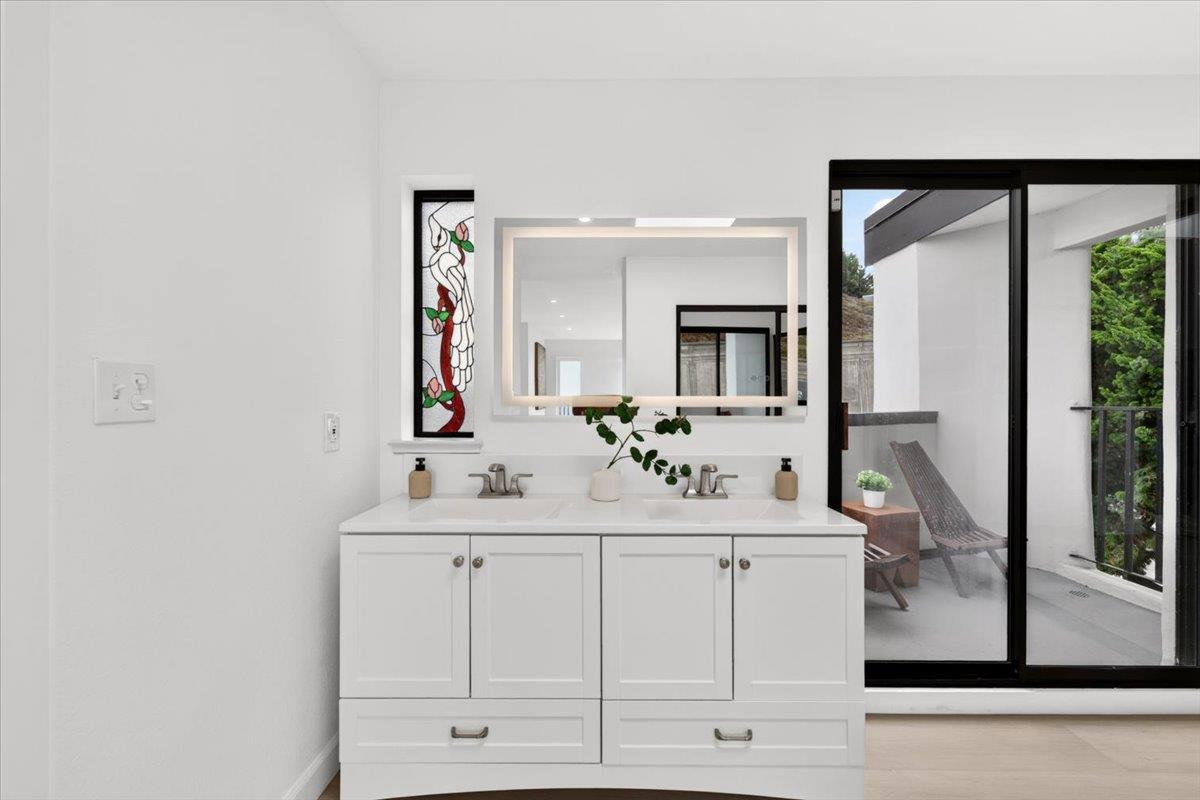
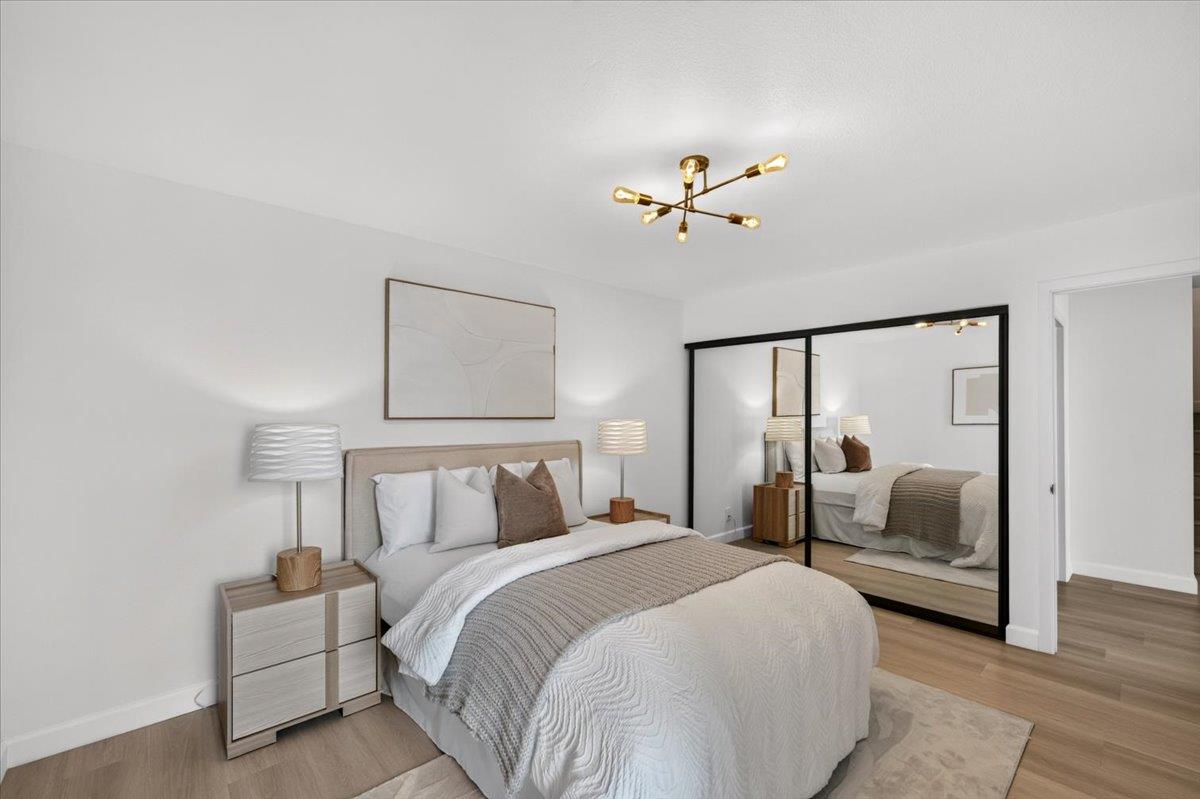
Panoramic Pacific Ocean & San Francisco views define this beautifully remodeled 3-story home in Golden Gate Heights. Panoramic Pacific ocean views can be seen from all floors and all bedrooms. The spacious layout features a vaulted living room ceiling, formal living and dining rooms, marble gas fireplace, 4 bedrooms plus office, 3 full baths + guest bath, and new flooring throughout all three levels. The luxurious primary suite offers a walk-in closet, Jacuzzi, and private balcony with views of the Golden Gate Bridge. The remodeled chef's kitchen features premium Thermador appliances, quartzite countertops with three waterfall edges, custom solid wood cabinetry, and breakfast nook. Four balconies and a backyard deck provide exceptional indoor-outdoor living with sweeping ocean and city views. Fully remodeled bathrooms showcase marble, porcelain tile, and travertine finishes. Additional upgrades include new HVAC for year-round comfort and Armstrong foam roofing for improved insulation. Conveniently located near Golden Gate Park, Grandview Park, the tranquil Golden Gate Heights park, neighborhood dining, and Ocean Beach. A rare opportunity to enjoy spacious living, high-end finishes, and breathtaking San Francisco views.
/u.realgeeks.media/realestateservices/Real_Estate_Website_banner_2026.png)
Additional Information
- Amenities
- High Ceiling, Walk-in Closet
- Bathroom Features
- Double Sinks, Stall Shower - 2+, Tile, Tub, Updated Bath
- Bedroom Description
- Primary Suite / Retreat, Walk-in Closet
- Cooling System
- Central AC
- Family Room
- Other
- Fireplace Description
- Living Room
- Foundation
- Other
- Garage Parking
- Attached Garage
- Heating System
- Central Forced Air, Fireplace
- Laundry Facilities
- In Garage
- Living Area
- 3,114
- Lot Size
- 3,934
- Neighborhood
- 2 - Golden Gate Heights
- Other Utilities
- Public Utilities
- Roof
- Other
- Sewer
- Sewer - Public
- Unincorporated Yn
- Yes
- Zoning
- RH1
Mortgage Calculator
 The data relating to real estate for sale on this display comes in part from the Internet Data Exchange program of the MLSListingsTM MLS system. Real estate listings held by brokerage firms other than Intero are marked with the Internet Data Exchange and detailed information about them includes the names of the listing brokers and listing agents.
Based on information from MLSListings MLS as of . All data, including all measurements and calculations of area, is obtained from various sources and has not been, and will not be, verified by broker or MLS. All information should be independently reviewed and verified for accuracy. Properties may or may not be listed by the office/agent presenting the information.
Copyright 2026 MLSListings Inc. All rights reserved