333 Hickey BLVD 304, Daly City, CA 94015
- $650,000
- 2
- BD
- 1
- BA
- 1,033
- SqFt
Listed by Daniel Buckley Chavez, 650-576-5708 from Coldwell Banker Realty
(If provided) CoList: Amadee Vongthongsri from Coldwell Banker Realty
Sold listing courtesy of Andrea Marie Saint-Prix from VANG06
- Sold Price
- $650,000
- List Price
- $599,000
- Closing Date
- Sep 02, 2026
- MLS#
- ML82056808
- Status
- SOLD
- Bedrooms
- 2
- Total Bathrooms
- 1
- Full Bathrooms
- 1
- Sqft. of Residence
- 1,033
- Year Built
- 1983
Property Description
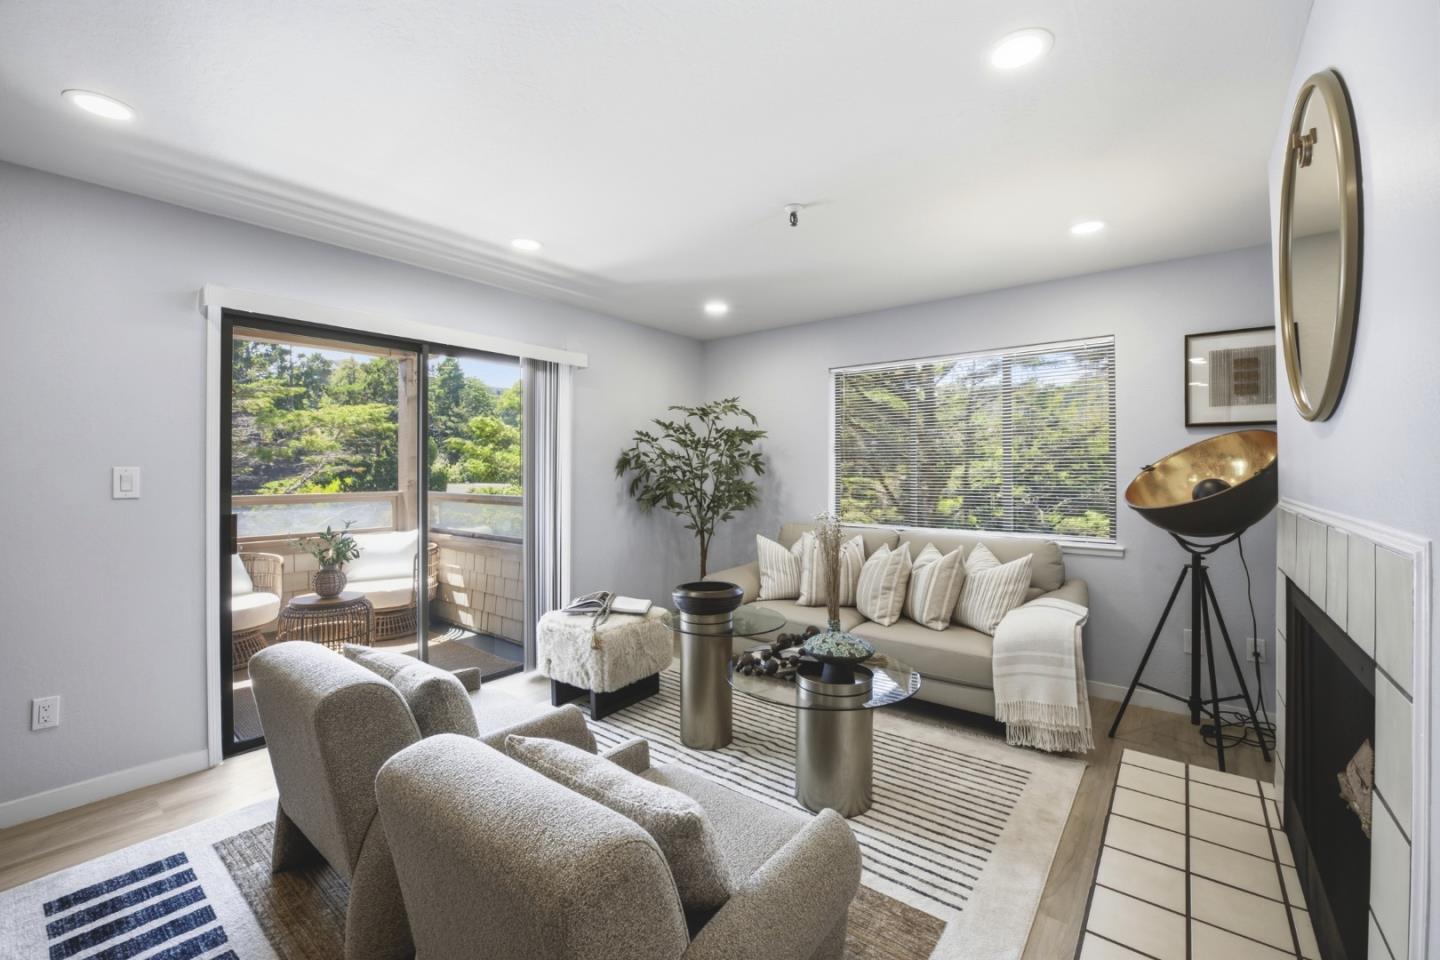
Rarely available and beautifully renovated, this 2-bedroom, 1-bath condo offers 1,033 square feet of move-in-ready living space. The functional floor plan flows seamlessly from the kitchen to a generous living and dining area and out to a private, sunlit balcony overlooking mature trees creating easy indoor-outdoor living. New laminate flooring runs throughout, and a wood-burning fireplace anchors the living room. The fully renovated kitchen features gleaming quartz countertops, new cabinetry, and stainless-steel appliances, with a pass-through that keeps it connected to the dining and living areas. The updated bathroom offers dual sinks and a walk-in shower with marble-tile finishes. The primary bedroom includes a walk-in closet, while the second bedroom works well as a home office, guest room, or kid's room. Abundant storage throughout and an in-unit washer and dryer add everyday convenience. Set in a gated community of 24 residences, the home includes two assigned parking spaces in a secure, enclosed garage, plus elevator access and guest parking. It's ideally located near Kaiser Medical Offices, Serramonte Shopping Center, BART, and Highway 280, offering easy access to San Francisco, the Peninsula, and Silicon Valley.
/u.realgeeks.media/realestateservices/Real_Estate_Website_banner_2026.png)
Additional Information
- Association Fee
- $760
- Association Fee Includes
- Common Area Electricity, Exterior Painting, Garbage, Landscaping / Gardening, Maintenance - Common Area, Maintenance - Exterior, Management Fee, Reserves, Roof, Water / Sewer
- Building Name
- Huntington Terrace
- Cooling System
- None
- Family Room
- No Family Room
- Fireplace Description
- Living Room, Wood Burning
- Floor Covering
- Laminate
- Foundation
- Concrete Slab
- Garage Parking
- Assigned Spaces, Attached Garage, Covered Parking, Electric Gate, Gate / Door Opener, Guest / Visitor Parking, Tandem Parking
- Heating System
- Central Forced Air, Forced Air
- Laundry Facilities
- Washer / Dryer
- Living Area
- 1,033
- Neighborhood
- Winston Manor
- Other Utilities
- Public Utilities
- Roof
- Other
- Sewer
- Sewer - Public
- Unincorporated Yn
- Yes
- Year Built
- 1983
- Zoning
- PD0000
Mortgage Calculator
 The data relating to real estate for sale on this display comes in part from the Internet Data Exchange program of the MLSListingsTM MLS system. Real estate listings held by brokerage firms other than Intero are marked with the Internet Data Exchange and detailed information about them includes the names of the listing brokers and listing agents.
Based on information from MLSListings MLS as of . All data, including all measurements and calculations of area, is obtained from various sources and has not been, and will not be, verified by broker or MLS. All information should be independently reviewed and verified for accuracy. Properties may or may not be listed by the office/agent presenting the information.
Copyright 2026 MLSListings Inc. All rights reserved