1161 Bacchini LN, Brentwood, CA 94513
- $839,500
- 2
- BD
- 3
- BA
- 2,571
- SqFt




Listed by Katie Haynes, (925) 595-7173 from EXP Realty
(If provided) CoList: from
- List Price
- $839,500
- MLS#
- EB41144416
- Status
- PENDING (DO NOT SHOW)
- Levels
- One Story
- Bedrooms
- 2
- Total Bathrooms
- 3
- Full Bathrooms
- 2
- Partial Bathrooms
- 1
- Sqft. of Residence
- 2,571
- Lot Size
- 7,516
- Listing Area
- Brentwood
- Year Built
- 2003
Property Description
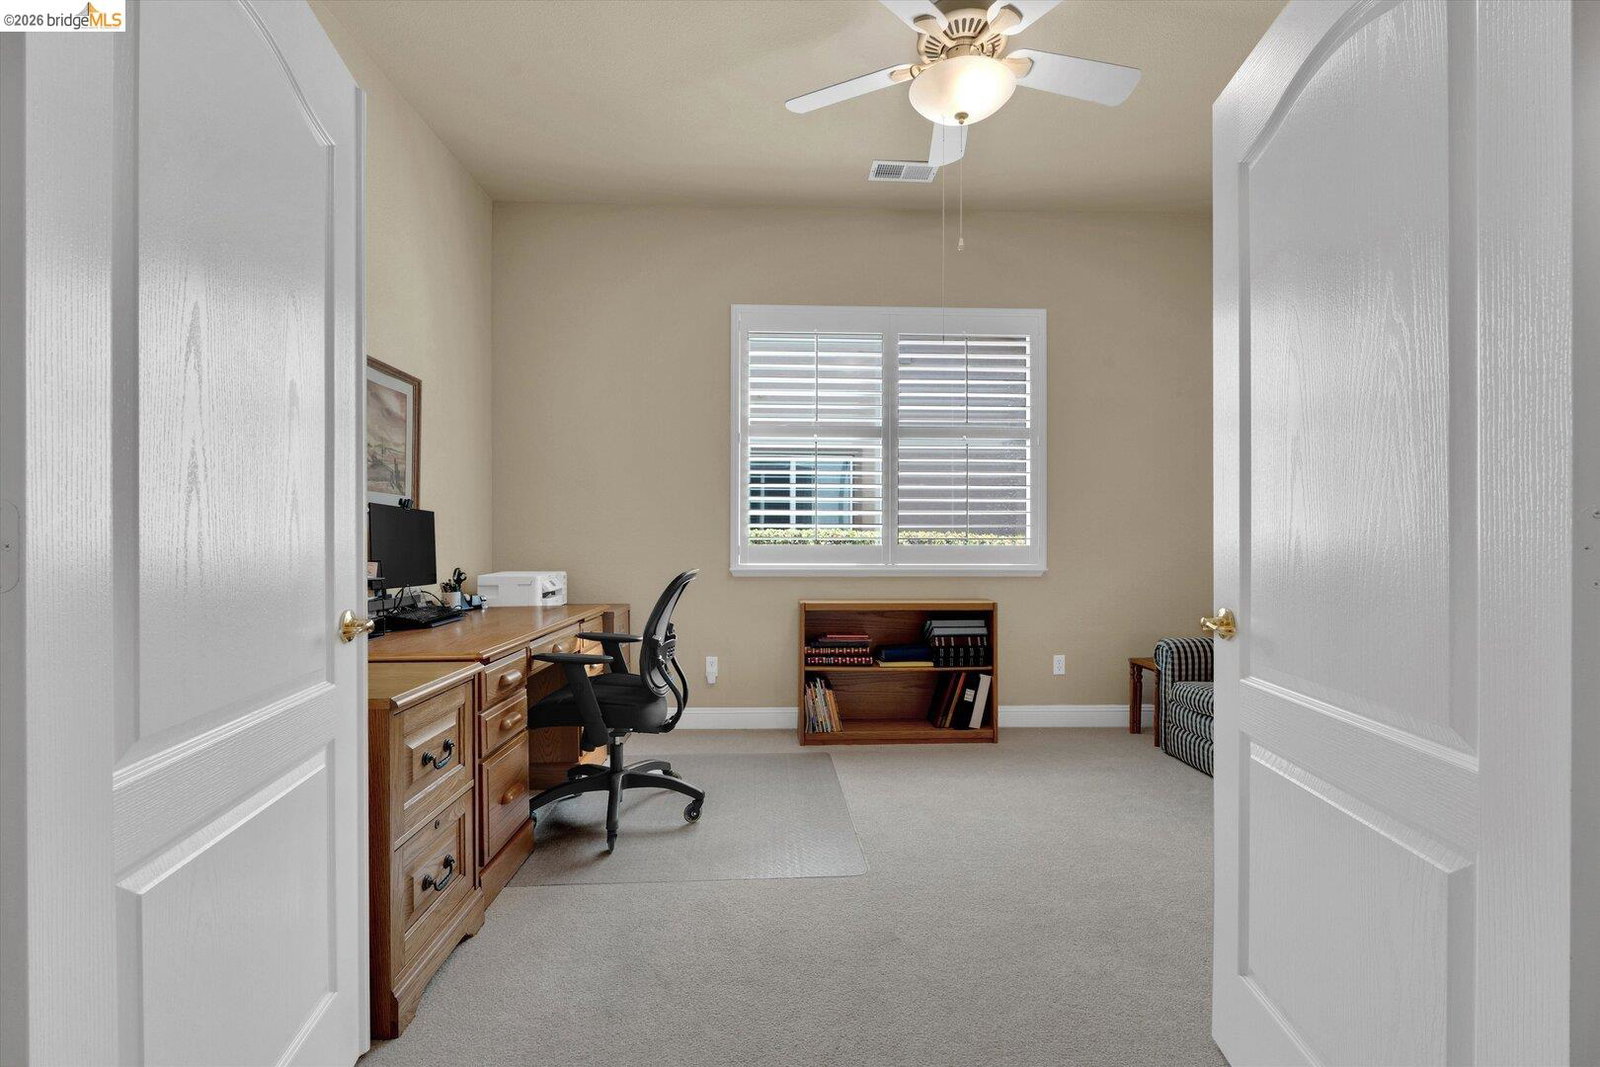
Welcome to this incredible home in one of Summerset 4's most desirable settings! The Cascade plan is where refined living meets the relaxed, resort-inspired lifestyle you've been looking for. Perfectly positioned with a neighborhood park out front and picturesque open space behind, this beautifully maintained home offers a wonderful sense of privacy and tranquility. Inside, soaring ceilings, shutters, abundant natural light, and a warm fireplace create an elegant and inviting atmosphere. Fresh exterior paint, carpet, and a newer HVAC and hot water heater add to the move-in-ready appeal. The spacious kitchen is well-appointed with an abundance of cabinets and a dreamy walk-in pantry. You will also find recent updates in the kitchen with the cooktop, microwave and fridge replaced over the past few years. The enormous primary suite is a true retreat, complete with a professionally designed walk-in closet featuring custom organizers. A private office provides flexible space, while the guest bedroom with ensuite bath is thoughtfully located on the opposite side of the home for added privacy. Step outside to the covered patio and take in peaceful views of the walking path and open space beyond the view fence, surrounded by abundant roses and mature landscaping. A three-car garage wit
/u.realgeeks.media/realestateservices/Real_Estate_Website_banner_2026.png)
Additional Information
- Acres
- 0.17
- Amenities
- Window Covering(s)
- Association Fee
- $192
- Association Fee Includes
- Management Fee, Reserves, Security Service, Maintenance - Common Area
- Bathroom Features
- Window, Tile, Primary - Shower(s) over Tub(s), Primary - Tile, Primary - Tub
- Cooling System
- Central -1 Zone
- Exterior Features
- Stucco
- Fireplace Description
- Family Room
- Floor Covering
- Tile, Carpet - Wall to Wall, Wood
- Garage Parking
- Attached Garage, Garage, Gate / Door Opener
- Heating System
- Forced Air
- Laundry Facilities
- Washer, Dryer
- Levels
- One Story
- Living Area
- 2,571
- Lot Description
- Grade - Level, Other
- Lot Size
- 7,516
- Neighborhood
- Brentwood
- Other Rooms
- Den / Study / Office, Laundry Room
- Roof
- Tile
- Style
- Traditional
- Unincorporated Yn
- Yes
- View
- Greenbelt
Mortgage Calculator
 The data relating to real estate for sale on this display comes in part from the Internet Data Exchange program of the MLSListingsTM MLS system. Real estate listings held by brokerage firms other than Intero are marked with the Internet Data Exchange and detailed information about them includes the names of the listing brokers and listing agents.
Based on information from MLSListings MLS as of . All data, including all measurements and calculations of area, is obtained from various sources and has not been, and will not be, verified by broker or MLS. All information should be independently reviewed and verified for accuracy. Properties may or may not be listed by the office/agent presenting the information.
Copyright 2026 MLSListings Inc. All rights reserved