22930 Twain Harte Drive, Twain Harte, CA 95383
- $1,550,000
- 2
- BA
- 5,540
- SqFt




Listed by Howard Schindler, (510) 368-9300 from Schindler Associates
(If provided) CoList: Darla Duckworth from Coldwell Banker Twain Harte Re
- List Price
- $1,550,000
- Price Change
- ▼ $25,000 1787445735
- MLS#
- EB41144315
- Status
- ACTIVE
- Levels
- One Story
- Total Bathrooms
- 2
- Full Bathrooms
- 2
- Sqft. of Residence
- 5,540
- Lot Size
- 17,695
- Listing Area
- Other Area
- Year Built
- 1959
Property Description
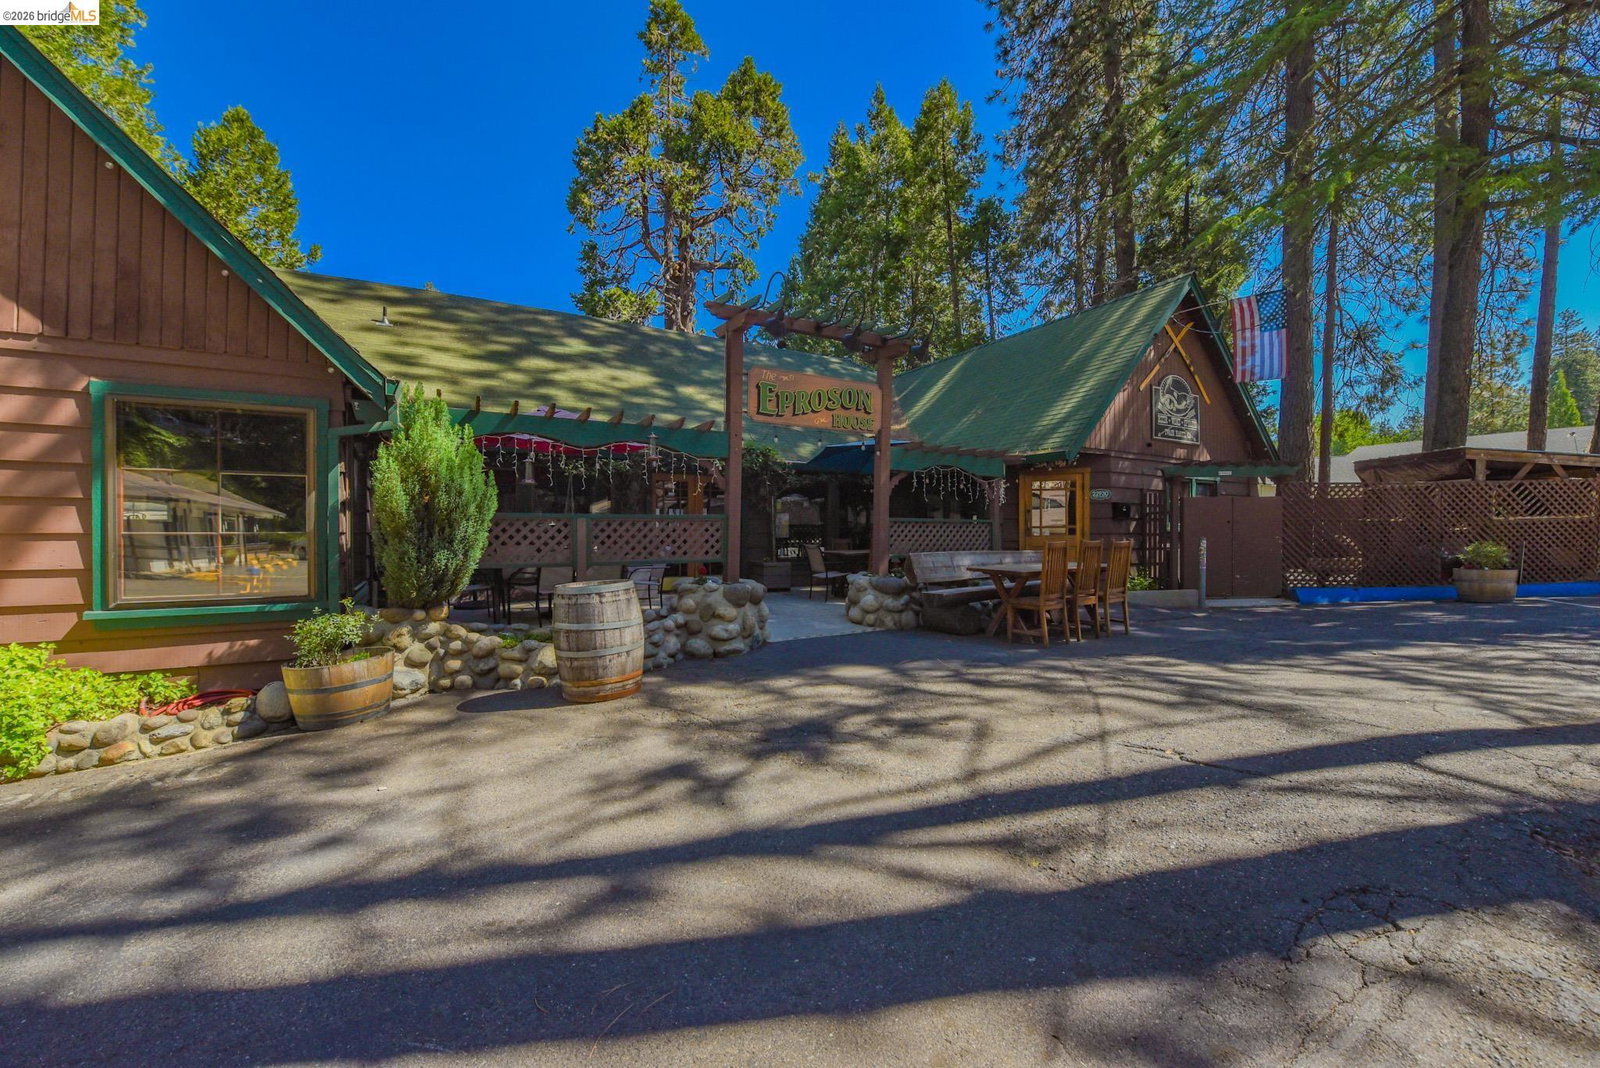
Located in the heart of the charming Sierra Mountain town of Twain Harte, this iconic restaurant and tavern property, "The Eproson House," presents a rare opportunity to own a well-known destination in one of the area's most beloved mountain communities. Walking distance to local shops, restaurants, neighboring homes, and the vibrant downtown area, the property enjoys excellent visibility and year-round appeal. The sale includes the real estate, Type 47 liquor license, furniture, fixtures, furnishings and equipment (FF&E), and related improvements only. The operating business is not included in the sale. Situated on approximately .41 acre with two buildings totaling approximately 5,540 sq. ft., the property features a fully equipped restaurant and bar, two outdoor patios, and approximately 30 parking spaces. This long-established gathering place has welcomed locals and visitors for generations and is known for its warm atmosphere, mountain charm, and memorable dining experiences. Casual tavern-style gathering spaces, inviting fine dining areas, outdoor patio seating, warm wood accents, and a cozy fireplace create the perfect year-round Sierra ambiance. An added benefit is the property's unique zoning flexibility. The property consists of two parcels that were split and are now co
/u.realgeeks.media/realestateservices/Real_Estate_Website_banner_2026.png)
Additional Information
- Acres
- 0.41
- Amenities
- Window Covering(s)
- Bathroom Features
- Other, Tile
- Cooling System
- Window / Wall Unit, Central -1 Zone
- Fireplace Description
- Dining Room, Free Standing, Gas Burning, Other, Stone, Wood Burning
- Floor Covering
- Tile, Carpet - Wall to Wall, Hardwood
- Foundation
- Post and Pier
- Garage Parking
- No Garage, Off-Street Parking, Other, Parking Area, Parking Space(s)
- Heating System
- Gravity, Electric
- Laundry Facilities
- None
- Levels
- One Story
- Living Area
- 5,540
- Lot Description
- Grade - Level
- Lot Size
- 17,695
- Neighborhood
- Other Area
- Other Rooms
- Den / Study / Office
- Pool Description
- Pool - No, None
- Roof
- Composition
- Style
- Contemporary
- Unincorporated Yn
- Yes
- Unit Description
- Unit Faces Street
- View
- Forest / Woods, Downtown
- Zoning
- C-1, D, M
Mortgage Calculator
 The data relating to real estate for sale on this display comes in part from the Internet Data Exchange program of the MLSListingsTM MLS system. Real estate listings held by brokerage firms other than Intero are marked with the Internet Data Exchange and detailed information about them includes the names of the listing brokers and listing agents.
Based on information from MLSListings MLS as of . All data, including all measurements and calculations of area, is obtained from various sources and has not been, and will not be, verified by broker or MLS. All information should be independently reviewed and verified for accuracy. Properties may or may not be listed by the office/agent presenting the information.
Copyright 2026 MLSListings Inc. All rights reserved