175 Red Rock WAY APT 209K, San Francisco, CA 94131
- $450,000
- 1
- BA
- 474
- SqFt




Listed by Jonathan Minerick, (888) 400-2513 from HOMECOIN.COM
(If provided) CoList: from
- List Price
- $450,000
- Price Change
- ▲ $15,000 1787938835
- MLS#
- EB41143950
- Status
- ACTIVE
- Total Bathrooms
- 1
- Full Bathrooms
- 1
- Sqft. of Residence
- 474
- Year Built
- 1972
Property Description
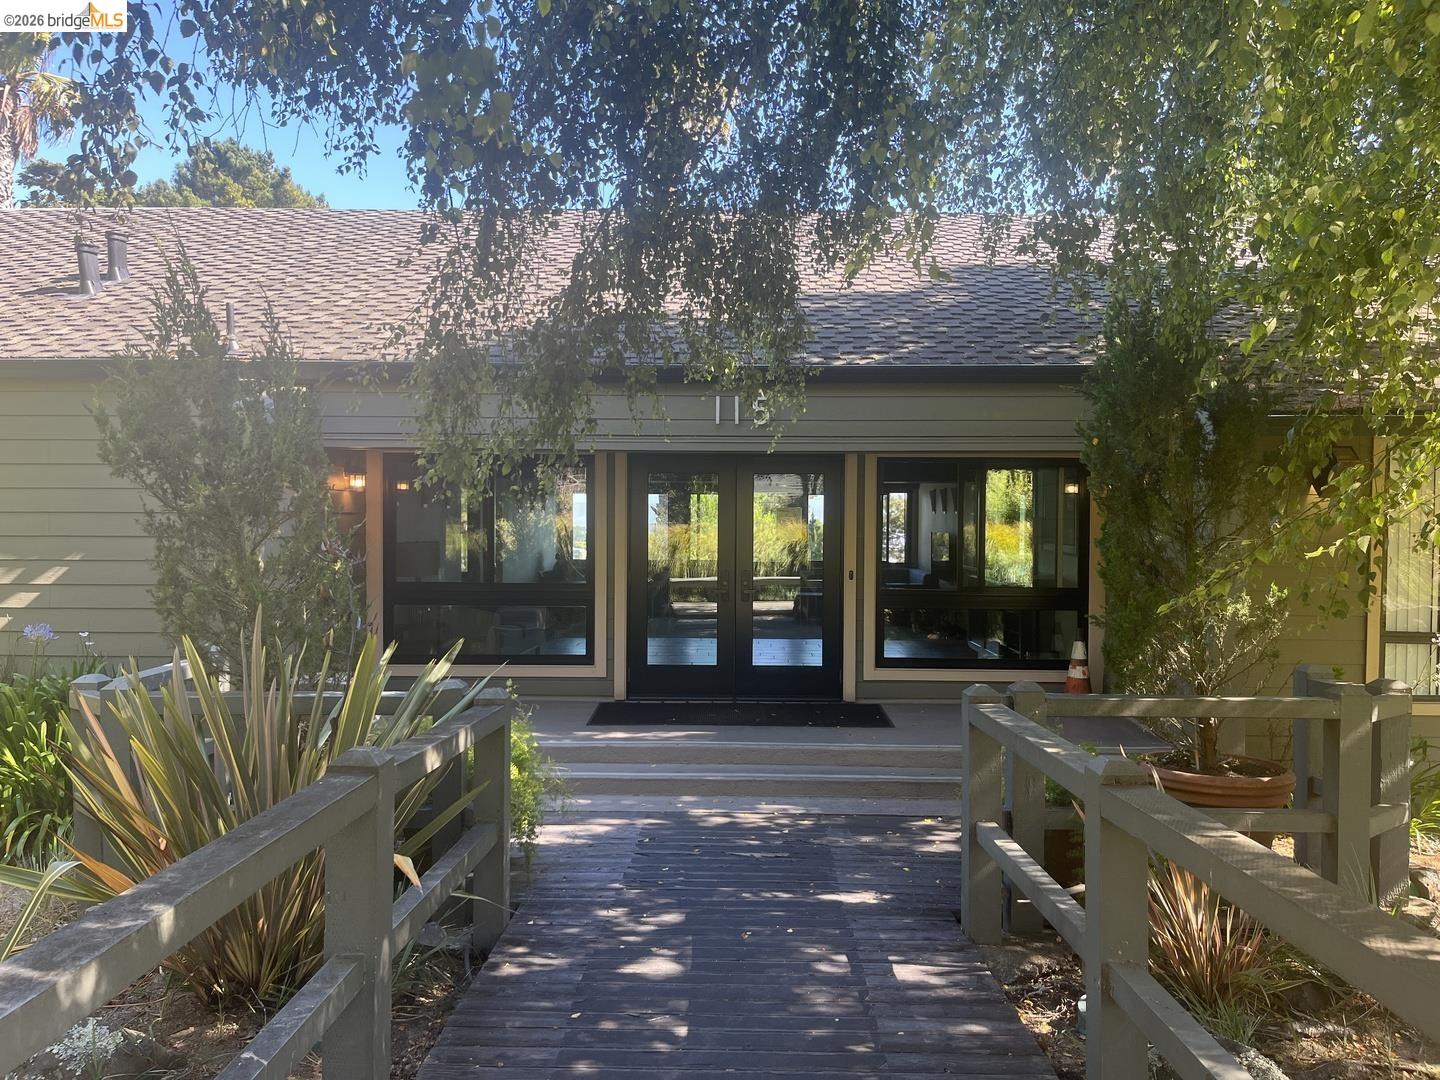
Discover peaceful hillside living at Diamond Heights Village, one of San Francisco's most distinctive residential communities. Overlooking a tranquil landscaped garden with a koi pond and cascading waterfall, this bright residence offers a serene retreat. The unit features an open floor plan, premium laminate flooring throughout, and a crisp neutral aesthetic that creates a clean, modern feel. The kitchen is appointed with quartz countertops and a new refrigerator, while two generously sized closets adjacent to the bathroom provide excellent storage. Residents enjoy a spacious clubhouse, expanded fitness center, heated outdoor pool, sauna, billiards, and party room, all surrounded by beautifully maintained grounds. Conveniently located near Diamond Heights Shopping Center, Safeway, Noe Valley, Glen Park Village, and Glen Canyon Pak, with easy access to shopping dining, recreation, public transportation, and major commuter routes. One deeded covered parking space included.
/u.realgeeks.media/realestateservices/Real_Estate_Website_banner_2026.png)
Additional Information
- Amenities
- Window Covering(s), Elevator(s)/Lift(s)
- Association Fee
- $778
- Association Fee Includes
- Maintenance - Exterior, Garbage, Hot Water, Water / Sewer, Maintenance - Common Area
- Bathroom Features
- Other, Primary - Bidet, Primary - Tile, Primary - Tub
- Building Name
- Not Listed
- Cooling System
- None
- Exterior Features
- Wood Shingles
- Fireplace Description
- None
- Floor Covering
- Laminate
- Foundation
- Other
- Garage Parking
- No Garage, Converted, Gate / Door Opener, Off-Street Parking, Parking Space(s)
- Heating System
- Wall Furnace
- Laundry Facilities
- In Garage, In Laundry Room
- Levels
- Tri Level
- Living Area
- 474
- Lot Description
- Pond On Site
- Neighborhood
- Other Area
- Numberof Units
- 396
- Other Rooms
- None
- Roof
- Tar and Gravel
- Unincorporated Yn
- Yes
- Unit Description
- Elevator Building, Studio
- View
- Partial, Water
- Year Built
- 1972
Mortgage Calculator
 The data relating to real estate for sale on this display comes in part from the Internet Data Exchange program of the MLSListingsTM MLS system. Real estate listings held by brokerage firms other than Intero are marked with the Internet Data Exchange and detailed information about them includes the names of the listing brokers and listing agents.
Based on information from MLSListings MLS as of . All data, including all measurements and calculations of area, is obtained from various sources and has not been, and will not be, verified by broker or MLS. All information should be independently reviewed and verified for accuracy. Properties may or may not be listed by the office/agent presenting the information.
Copyright 2026 MLSListings Inc. All rights reserved