22455 E Rhine River Dr, Sonora, CA 95370
- $369,995
- 3
- BD
- 2
- BA
- 1,312
- SqFt






Listed by Avery Bryant, (209) 753-8327 from Coldwell Banker Twain Harte Re
(If provided) CoList: from
- List Price
- $369,995
- MLS#
- EB41143752
- Status
- ACTIVE
- Levels
- Two Story
- Bedrooms
- 3
- Total Bathrooms
- 2
- Full Bathrooms
- 2
- Sqft. of Residence
- 1,312
- Lot Size
- 12,013
- Listing Area
- Other Area
- Year Built
- 1979
Property Description
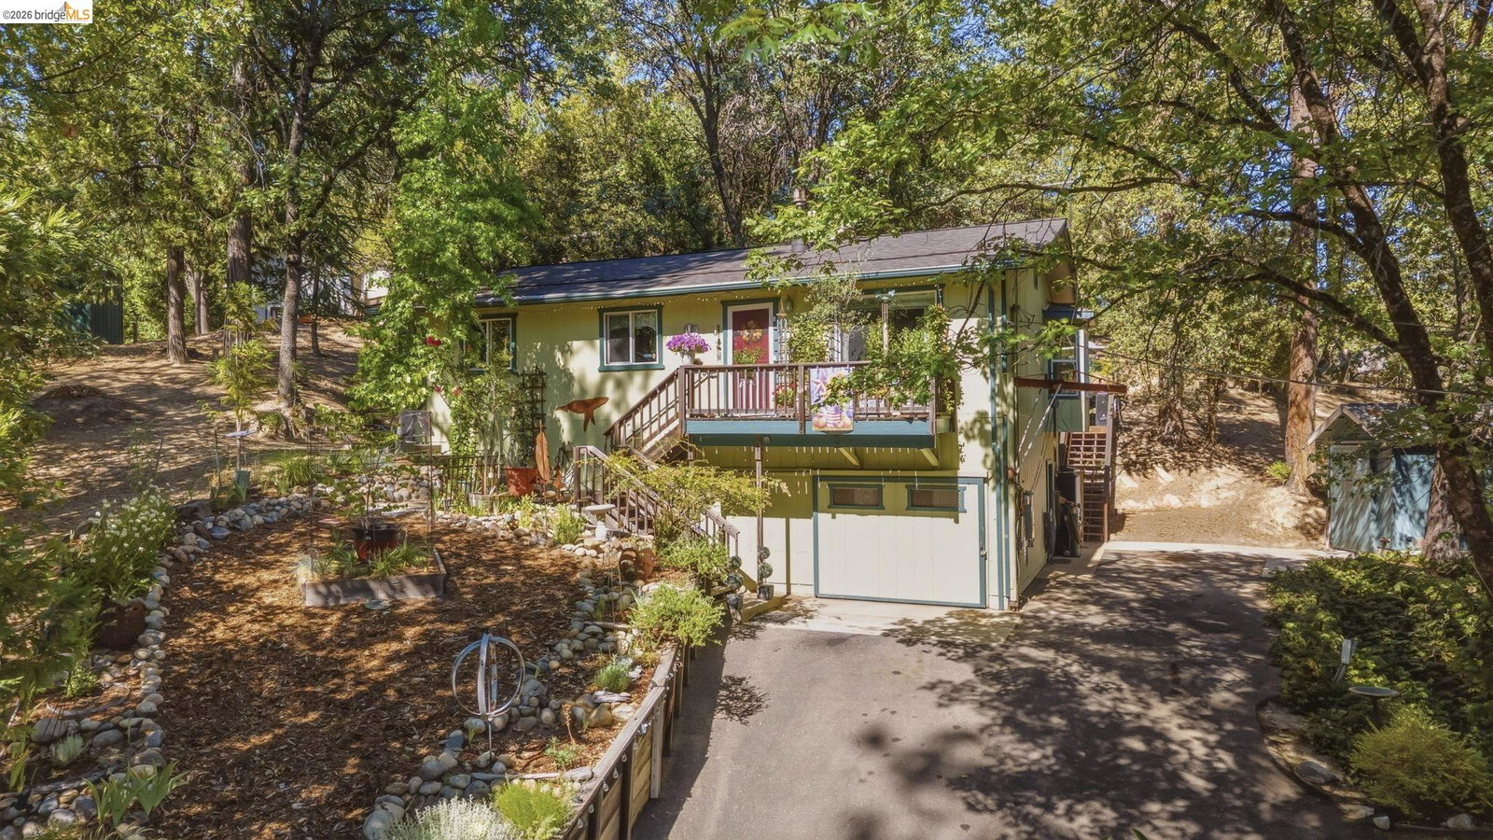
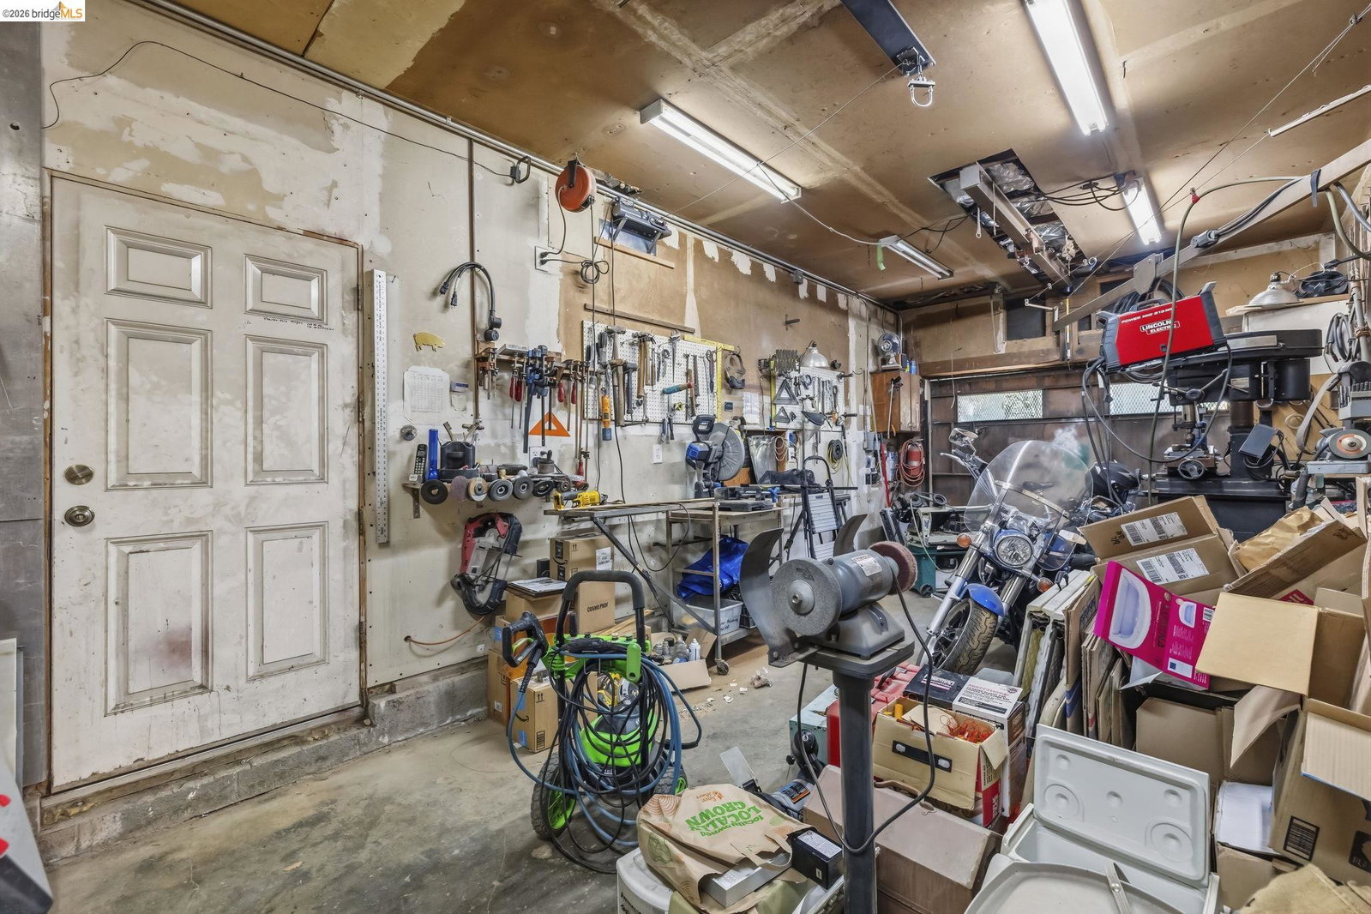
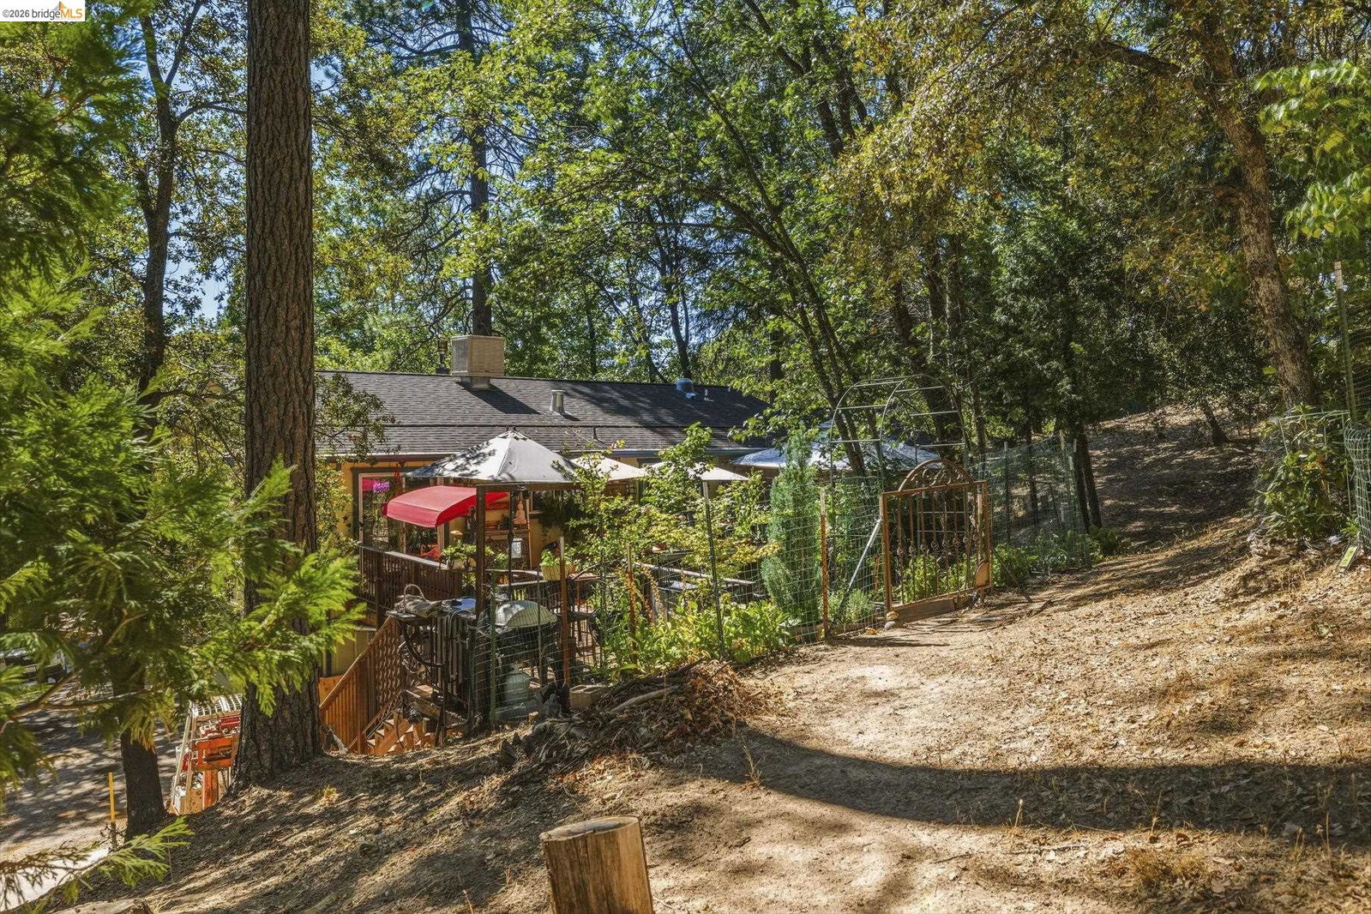
HOME-Where Life's Best Moments Begin. Walk to the Lake! Welcome to beautiful Upper Crystal Falls, where peaceful mountain living meets comfort, character, and room to enjoy every season. Set on 0.27 acres, this inviting 3-bedroom, 2-bathroom home features a newer 40-year composition roof, updated gutters, dual-pane windows, stainless steel appliances, crown molding, newer flooring, a cozy pellet stove, bay window, ceiling fans, and abundant storage throughout. The spacious primary suite offers dual sinks, a tile shower, built-in storage, and private access to the rear deck, while the hall bathroom feels like a charming retreat with its gorgeous clawfoot tub. The expansive composite deck with steel railing and a covered canopy is truly special-an incredible place to entertain, relax, and take in the beautiful natural surroundings. The versatile workshop and garage have provided the owners with an amazing space for hobbies, projects, and storage, complete with 220V electrical. Additional highlights include RV and boat parking, a paved driveway, terraced garden with drip irrigation, fire pit, chicken coop, covered storage beneath the deck, and access to a private HOA lake. Warm, functional, and full of possibilities, this well-loved property is ready for its next chapter-and for som
/u.realgeeks.media/realestateservices/Real_Estate_Website_banner_2026.png)
Additional Information
- Acres
- 0.28
- Association Fee
- $132
- Association Fee Includes
- Maintenance - Common Area
- Bathroom Features
- Primary - Tile
- Cooling System
- Window / Wall Unit, Ceiling Fan
- Energy Features
- Double Pane Windows
- Exterior Features
- Composition Shingles, Siding - Wood
- Fireplace Description
- Free Standing, Living Room, Pellet Stove
- Floor Covering
- Laminate, Carpet - Wall to Wall
- Foundation
- Crawl Space
- Garage Parking
- Workshop in Garage, Attached Garage, Garage, Parking Area, Tandem Parking
- Laundry Facilities
- In Laundry Room, Washer, Dryer
- Levels
- Two Story
- Living Area
- 1,312
- Lot Size
- 12,013
- Neighborhood
- Other Area
- Other Rooms
- Storage, Workshop
- Pool Description
- Pool - No, None
- Roof
- Composition
- Style
- Traditional
- Unincorporated Yn
- Yes
- View
- View of Mountains, Forest / Woods
- Zoning
- R-1, Mx
Mortgage Calculator
 The data relating to real estate for sale on this display comes in part from the Internet Data Exchange program of the MLSListingsTM MLS system. Real estate listings held by brokerage firms other than Intero are marked with the Internet Data Exchange and detailed information about them includes the names of the listing brokers and listing agents.
Based on information from MLSListings MLS as of . All data, including all measurements and calculations of area, is obtained from various sources and has not been, and will not be, verified by broker or MLS. All information should be independently reviewed and verified for accuracy. Properties may or may not be listed by the office/agent presenting the information.
Copyright 2026 MLSListings Inc. All rights reserved