1043 Oak Grove PL, San Marino, CA 91108
- $4,998,880
- 6
- BD
- 6
- BA




Listed by Nancy Valentine, (818) 259-4270 from Nancy Valentine, Broker
(If provided) CoList: from
- List Price
- $4,998,880
- MLS#
- CRP1-28374
- Status
- ACTIVE
- Levels
- Split Level
- Bedrooms
- 6
- Total Bathrooms
- 6
- Full Bathrooms
- 6
- Lot Size
- 30,511
- Listing Area
- 655 - San Marino
- Year Built
- 1968
Property Description
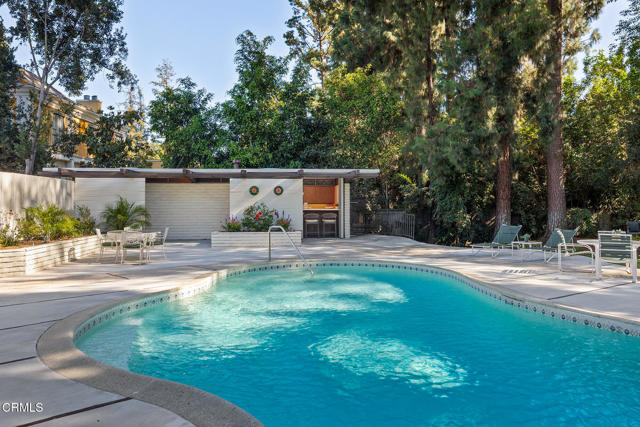
Designed in 1968 as the Hezlep Residence by acclaimed Southern California architect Harold B. Zook, this remarkable estate represents the work of one of the region's most respected modernists. Set on more than 30,000 square feet and positioned well back from the street, the property offers exceptional privacy and resort-style amenities.A defining feature of the residence is its extensive use of natural stone, integrated throughout the interior and exterior to create a seamless connection between architecture and landscape. Arrival is unforgettable as a bridge spans a dry moat inspired by the desert-modern homes of Palm Springs.Classic late Mid-Century Modern design elements are evident throughout, including vaulted ceilings, expansive walls of glass, strong horizontal lines, and a multi-level floor plan filled with natural light. Every major room enjoys a visual connection to the surrounding gardens, pool, and mature landscape.The private primary suite occupies its own wing and features separate bathrooms, dressing areas, a private deck, and an adjoining library with custom built-in shelving. The upper level serves as a dedicated bedroom wing where each bedroom retains its original vanity sink, a charming reminder of the home's late-1960s origins.One of the home's most memorable
/u.realgeeks.media/realestateservices/Real_Estate_Website_banner_2026.png)
Additional Information
- Acres
- 0.70
- Amenities
- Open Beam Ceiling, Vaulted Ceiling, Wet Bar, Other
- Bedroom Description
- 11, Primary Suite / Retreat
- Family Room
- Other
- Fireplace Description
- Family Room, Gas Burning, Gas Starter, Living Room
- Floor Covering
- Other
- Foundation
- Concrete Slab
- Garage Parking
- Attached Garage, Garage, Gate / Door Opener, Other
- Heating System
- Central Forced Air
- Laundry Facilities
- Gas Hookup, In Laundry Room, 30, Chute
- Levels
- Split Level
- Lot Description
- Corners Marked, Grade - Level
- Lot Size
- 30,511
- Neighborhood
- 655 - San Marino
- Other Rooms
- Office Area, Library, Other, Utility Room, Workshop, Formal Entry
- Pool Description
- Pool - Heated, Pool - In Ground, 31, Pool - Yes
- Unincorporated Yn
- Yes
Mortgage Calculator
 The data relating to real estate for sale on this display comes in part from the Internet Data Exchange program of the MLSListingsTM MLS system. Real estate listings held by brokerage firms other than Intero are marked with the Internet Data Exchange and detailed information about them includes the names of the listing brokers and listing agents.
Based on information from MLSListings MLS as of . All data, including all measurements and calculations of area, is obtained from various sources and has not been, and will not be, verified by broker or MLS. All information should be independently reviewed and verified for accuracy. Properties may or may not be listed by the office/agent presenting the information.
Copyright 2026 MLSListings Inc. All rights reserved