1455 Kiler Canyon RD, Paso Robles, CA 93446
- $4,375,000
- 5
- BD
- 7
- BA






Listed by Michele Smith, 805-423-2151 from eXp Realty of California, Inc.
(If provided) CoList: from
- List Price
- $4,375,000
- MLS#
- CRNS26170021
- Status
- ACTIVE
- Bedrooms
- 5
- Total Bathrooms
- 7
- Full Bathrooms
- 5
- Partial Bathrooms
- 2
- Lot Size
- 11
- Listing Area
- Prnw - Pr North 46-West 101
- Year Built
- 2003
Property Description
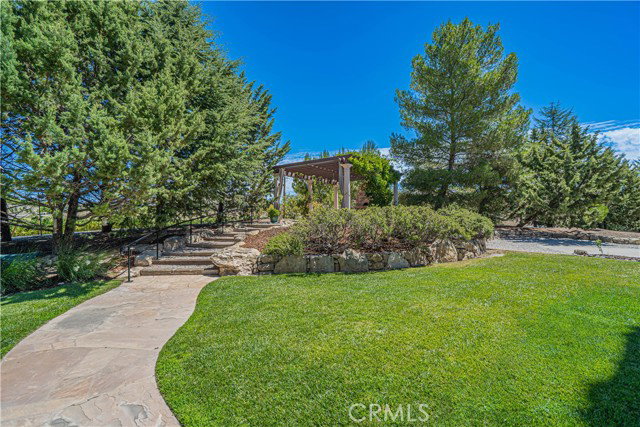
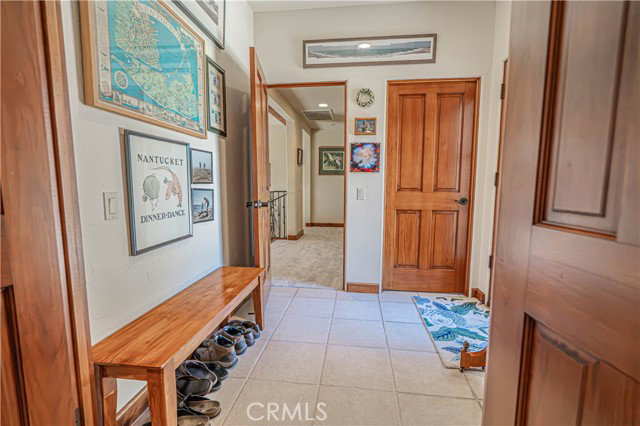
Welcome to one of Paso Robles' most captivating Tuscan-inspired estates, masterfully crafted by renowned Woody Woodruff Construction and privately set on 11.33 acres within the prestigious Willow Creek AVA. Timeless architecture, exceptional craftsmanship, and the beauty of wine country come together in a residence designed for luxury living, entertaining, and exceptional hospitality. Beyond the gated entrance, the fully fenced estate reveals a remarkable Tuscan-inspired residence where timeless architecture and exceptional craftsmanship create an unforgettable arrival. Thoughtfully designed for grand entertaining and everyday living, the expansive floor plan showcases soaring ceilings, a dramatic bifurcated staircase, formal living and dining rooms, an impressive chef's kitchen, multiple gathering spaces, and four beautifully appointed guest en-suite bedrooms, each with its own natural gas fireplace, private outdoor access, and luxurious bath. Occupying its own secluded upper wing, the primary suite offers a private balcony, fireplace, spa-inspired bath, oversized walk-in closet, and sweeping views across the estate and rolling hills. French doors throughout create a seamless connection between the elegant interior and inviting outdoor living spaces. A graceful fountain, m
/u.realgeeks.media/realestateservices/Real_Estate_Website_banner_2026.png)
Additional Information
- Acres
- 11.33
- Amenities
- Open Beam Ceiling, Storage Area(s), Balcony/Patio, Window Covering(s), Double Pane Windows(s), Counters, High Ceiling, Other, Screens
- Bedroom Description
- 11, Primary Suite / Retreat, Ground Floor Bedroom
- Cooling System
- Central AC, Other
- Energy Features
- Ceiling Fan(s), Double Pane Windows
- Family Room
- Separate Family Room, Other
- Fence
- Other
- Fireplace Description
- Family Room, Gas Burning, Living Room, Primary Bedroom, Other Location
- Foundation
- Concrete Slab
- Garage Parking
- RV Possible, Attached Garage, Private / Exclusive, Garage, Common Parking Area, Gate / Door Opener, Other, Parking Area
- Heating System
- Forced Air, Gas, Central Forced Air, Fireplace
- Horse Property Desc
- Unimproved
- Horses
- Yes
- Laundry Facilities
- In Laundry Room, Other, Upper Floor
- Lot Description
- Grade - Sloped Up, Agricultural Use
- Lot Size
- 11
- Neighborhood
- Prnw - Pr North 46-West 101
- Other Rooms
- Office Area, Formal Entry
- Pool Description
- 31, None
- Roof
- Tile, Concrete
- Sewer
- Septic Tank / Pump
- Style
- Custom
- Unincorporated Yn
- Yes
- View
- Hills, Panoramic, Canyon View, Forest / Woods, Vineyard
Mortgage Calculator
 The data relating to real estate for sale on this display comes in part from the Internet Data Exchange program of the MLSListingsTM MLS system. Real estate listings held by brokerage firms other than Intero are marked with the Internet Data Exchange and detailed information about them includes the names of the listing brokers and listing agents.
Based on information from MLSListings MLS as of . All data, including all measurements and calculations of area, is obtained from various sources and has not been, and will not be, verified by broker or MLS. All information should be independently reviewed and verified for accuracy. Properties may or may not be listed by the office/agent presenting the information.
Copyright 2026 MLSListings Inc. All rights reserved