259 SEGOVIA PLACE, Fremont, CA 94539
- $4,150,000
- 4
- BD
- 4
- BA
- 3,958
- SqFt




Listed by Erwin Sigua, (775) 843-5778 from Entrepreneur Real Estate
(If provided) CoList: from
- List Price
- $4,150,000
- MLS#
- BE41144007
- Status
- ACTIVE
- Levels
- Two Story
- Bedrooms
- 4
- Total Bathrooms
- 4
- Full Bathrooms
- 3
- Partial Bathrooms
- 1
- Sqft. of Residence
- 3,958
- Lot Size
- 10,980
- Listing Area
- Fremont
- Year Built
- 1975
Property Description
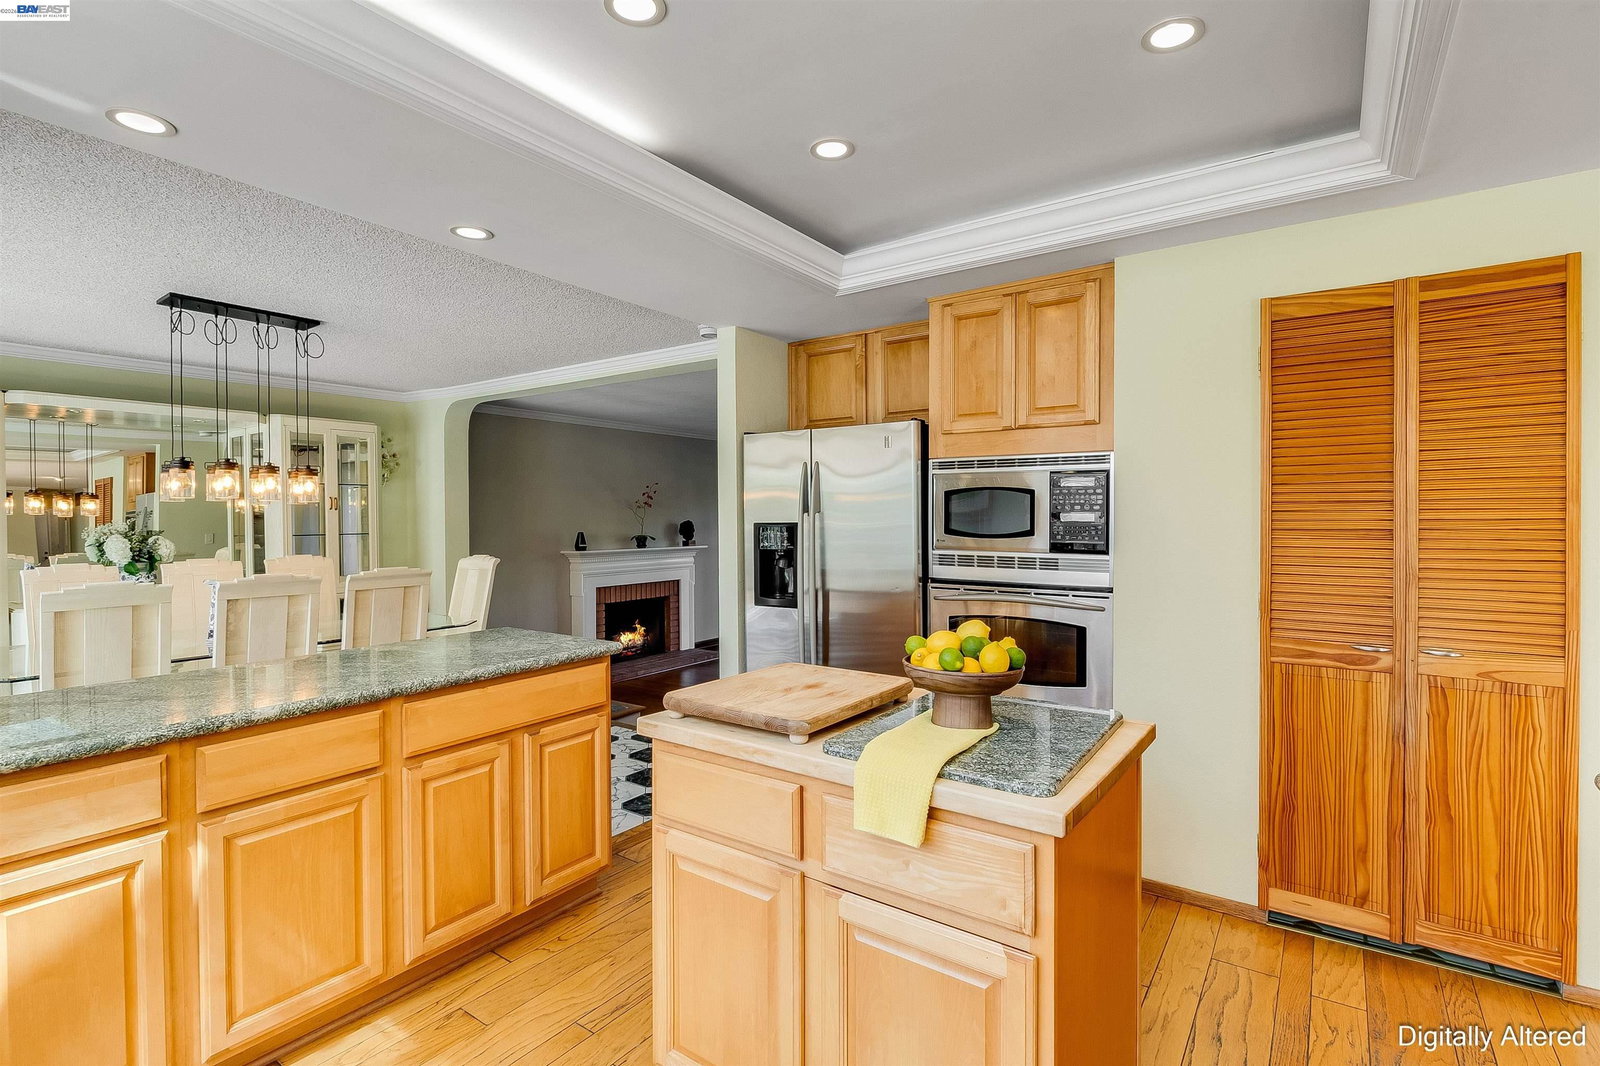
Welcome to 259 Segovia Place in the highly desirable neighborhood of Fremont. This elegant 4-bedroom, 3.5 -bathroom home offers approximately 3,958 sq ft of living space on a spacious 10,980 sq ft lot. Imagine... Step through the grand double-door entry into a light-filled interior featuring a sweeping curved staircase, hardwood floors, and formal living areas with a fireplace. The open kitchen flows into a bright sunroom with glass ceiling, creating a seamless connection to the outdoors. Multiple sets of glass doors and large windows frame views of the backyard oasis. Outside, enjoy a true private resort setting with a sparkling pool and spa, covered pergola for outdoor dining, built-in BBQ, and beautifully landscaped grounds with mature trees, palms, and manicured gardens. The large lot offers privacy and room to entertain, with distant views of the surrounding hills. While the home retains its classic character, it presents an excellent opportunity for buyers to update and personalize the finishes to create their dream home. Solid construction, generous proportions, and outstanding outdoor living provide the perfect canvas. Located on a quiet street near top-rated Mission San Jose schools (Gomes Elementary, Hopkins Middle, and Mission San Jose High), parks, and convenient
/u.realgeeks.media/realestateservices/Real_Estate_Website_banner_2026.png)
Additional Information
- Acres
- 0.25
- Amenities
- Window Covering(s), Mirrored Closet Door(s)
- Bathroom Features
- Double Sinks, Tile, Tub, Primary - Shower(s) over Tub(s), 46, 47, Primary - Tile, Primary - Tub
- Cooling System
- Central -1 Zone
- Energy Features
- Double Pane Windows
- Exterior Features
- Siding - Wood
- Fireplace Description
- Family Room, Living Room, Wood Burning
- Floor Covering
- Vinyl, Carpet - Wall to Wall, Wood
- Foundation
- Crawl Space
- Garage Parking
- Attached Garage, Covered Parking, Garage, Gate / Door Opener
- Heating System
- Forced Air, Gas, Heating - 2+ Zones
- Laundry Facilities
- Hookups Only, In Laundry Room
- Levels
- Two Story
- Living Area
- 3,958
- Lot Description
- Grade - Level
- Lot Size
- 10,980
- Neighborhood
- Fremont
- Other Rooms
- Laundry Room
- Pool Description
- Heated - Gas, Pool - Gunite, Pool - In Ground, Spa / Hot Tub
- Roof
- Tile
- Style
- Contemporary, Traditional
- Unincorporated Yn
- Yes
- Zoning
- R-1
Mortgage Calculator
 The data relating to real estate for sale on this display comes in part from the Internet Data Exchange program of the MLSListingsTM MLS system. Real estate listings held by brokerage firms other than Intero are marked with the Internet Data Exchange and detailed information about them includes the names of the listing brokers and listing agents.
Based on information from MLSListings MLS as of . All data, including all measurements and calculations of area, is obtained from various sources and has not been, and will not be, verified by broker or MLS. All information should be independently reviewed and verified for accuracy. Properties may or may not be listed by the office/agent presenting the information.
Copyright 2026 MLSListings Inc. All rights reserved